Housing StudioIn progress
- No.
- 01
- Course
- ARCH Studio · Cornell AAP
- Term
- Fall 2026
- Location
- Ithaca, New York
- Status
- In progress
- With
- Part 1 with Lam Dinh, Pearl Chou and Eliany Rodriguez · Part 2 with Allen Chen and Isabel Makie
- Tools
- Rhino, Illustrator, QGIS, InDesign
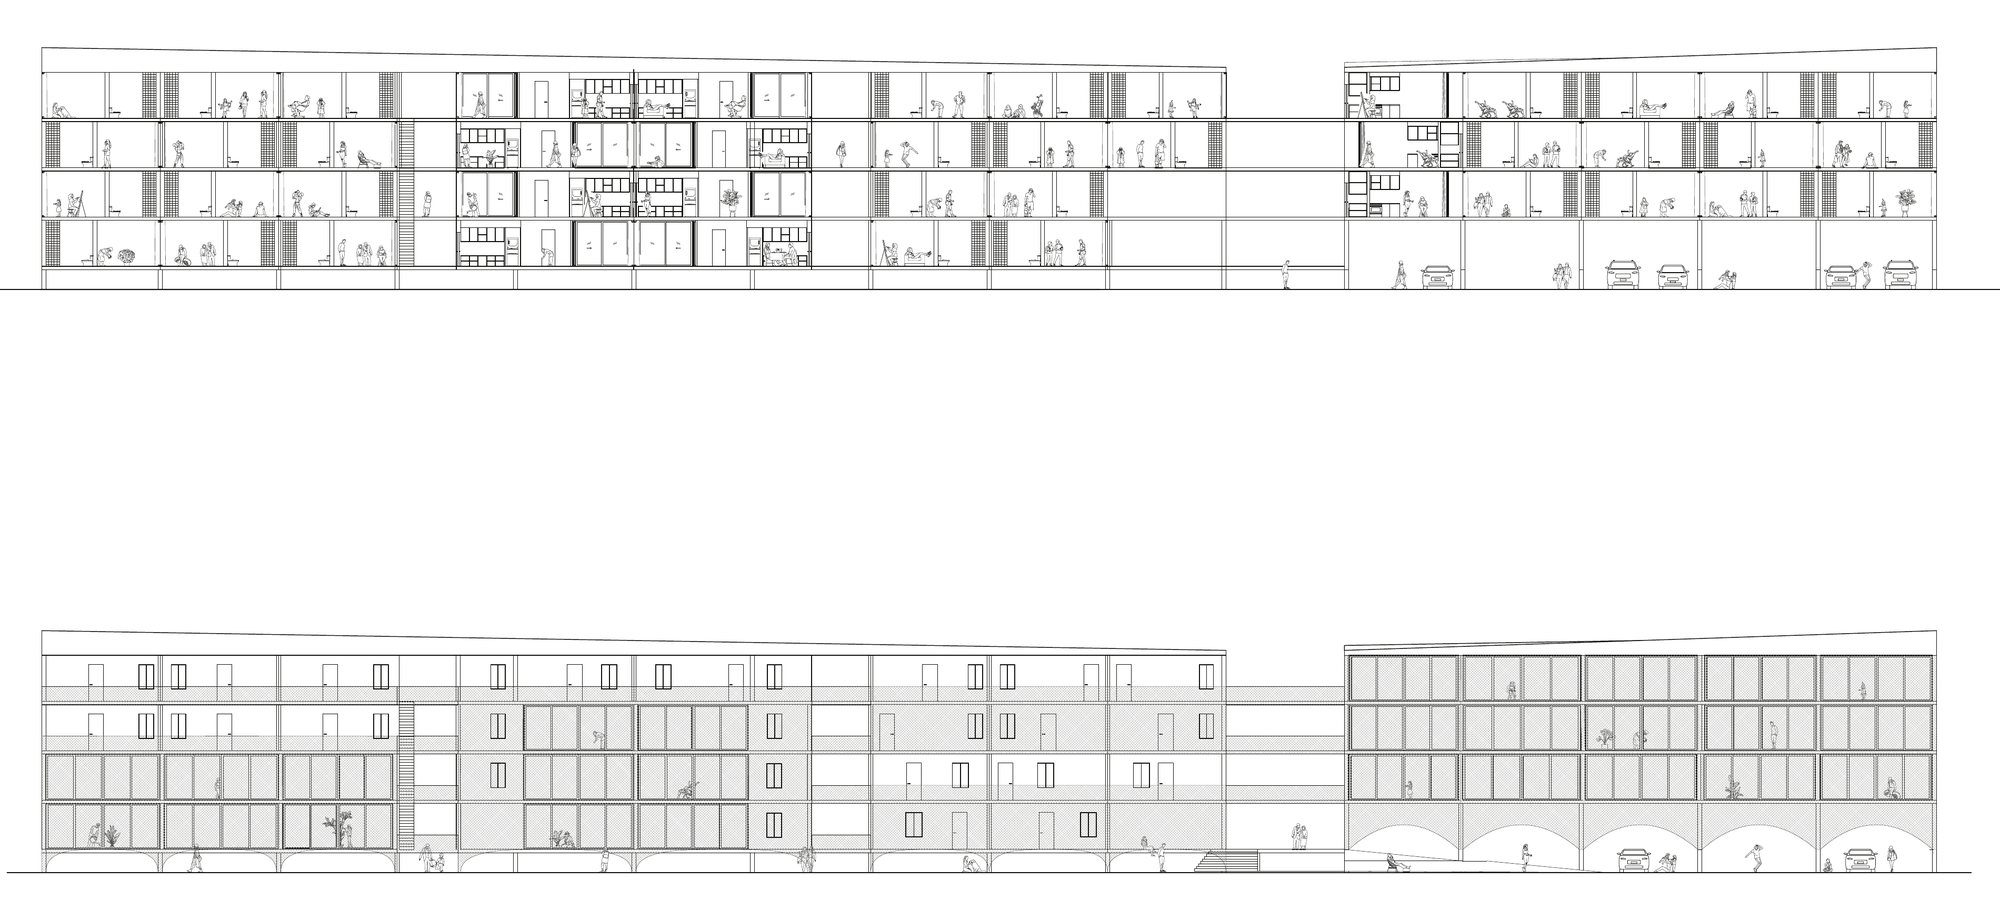
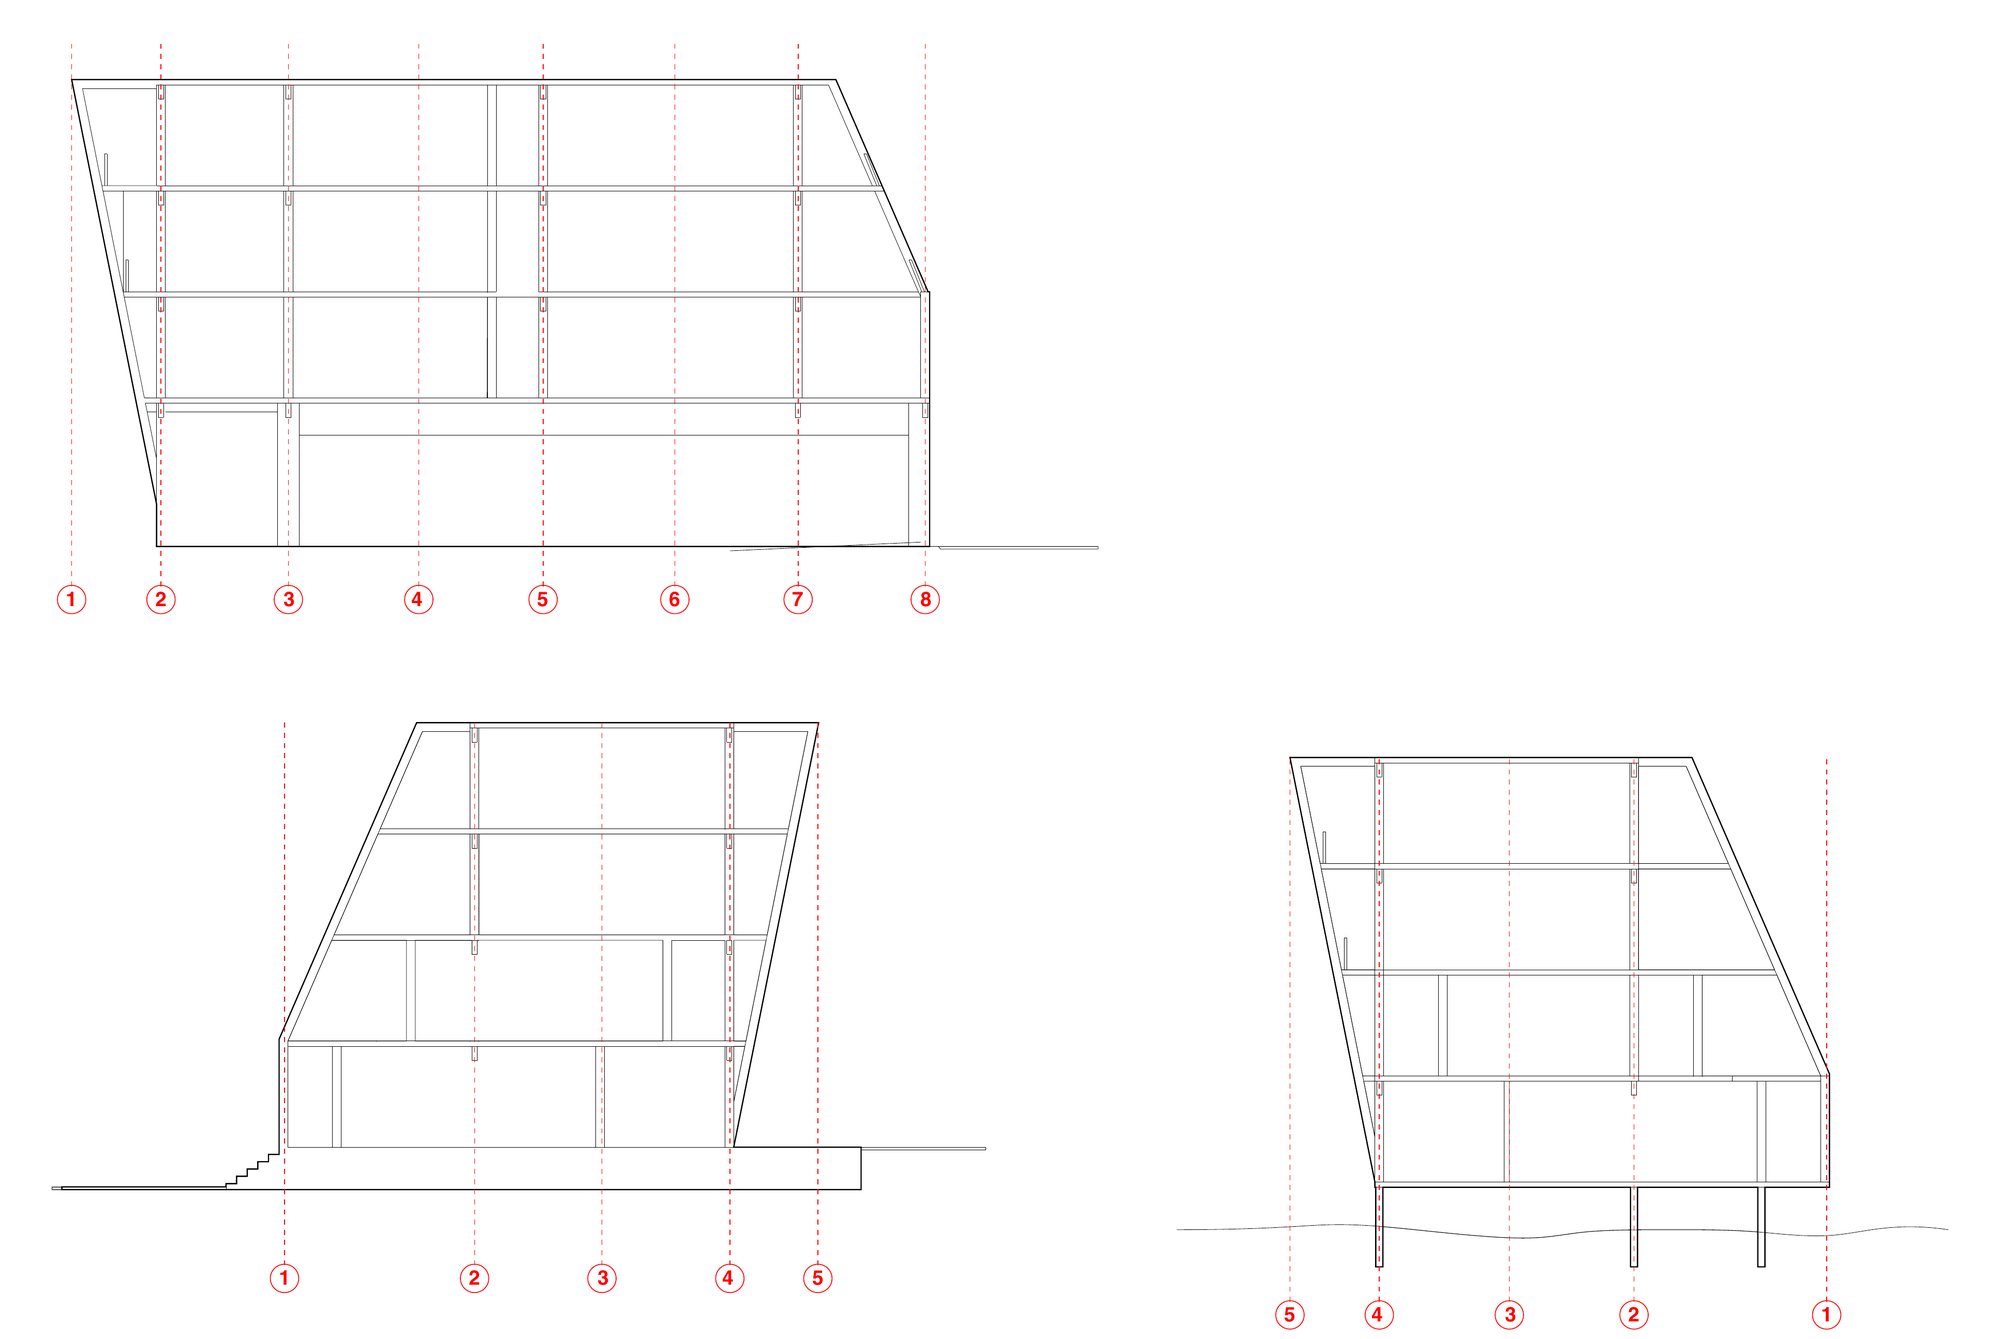
Elevations
About the project
A three-part housing studio, still in progress.
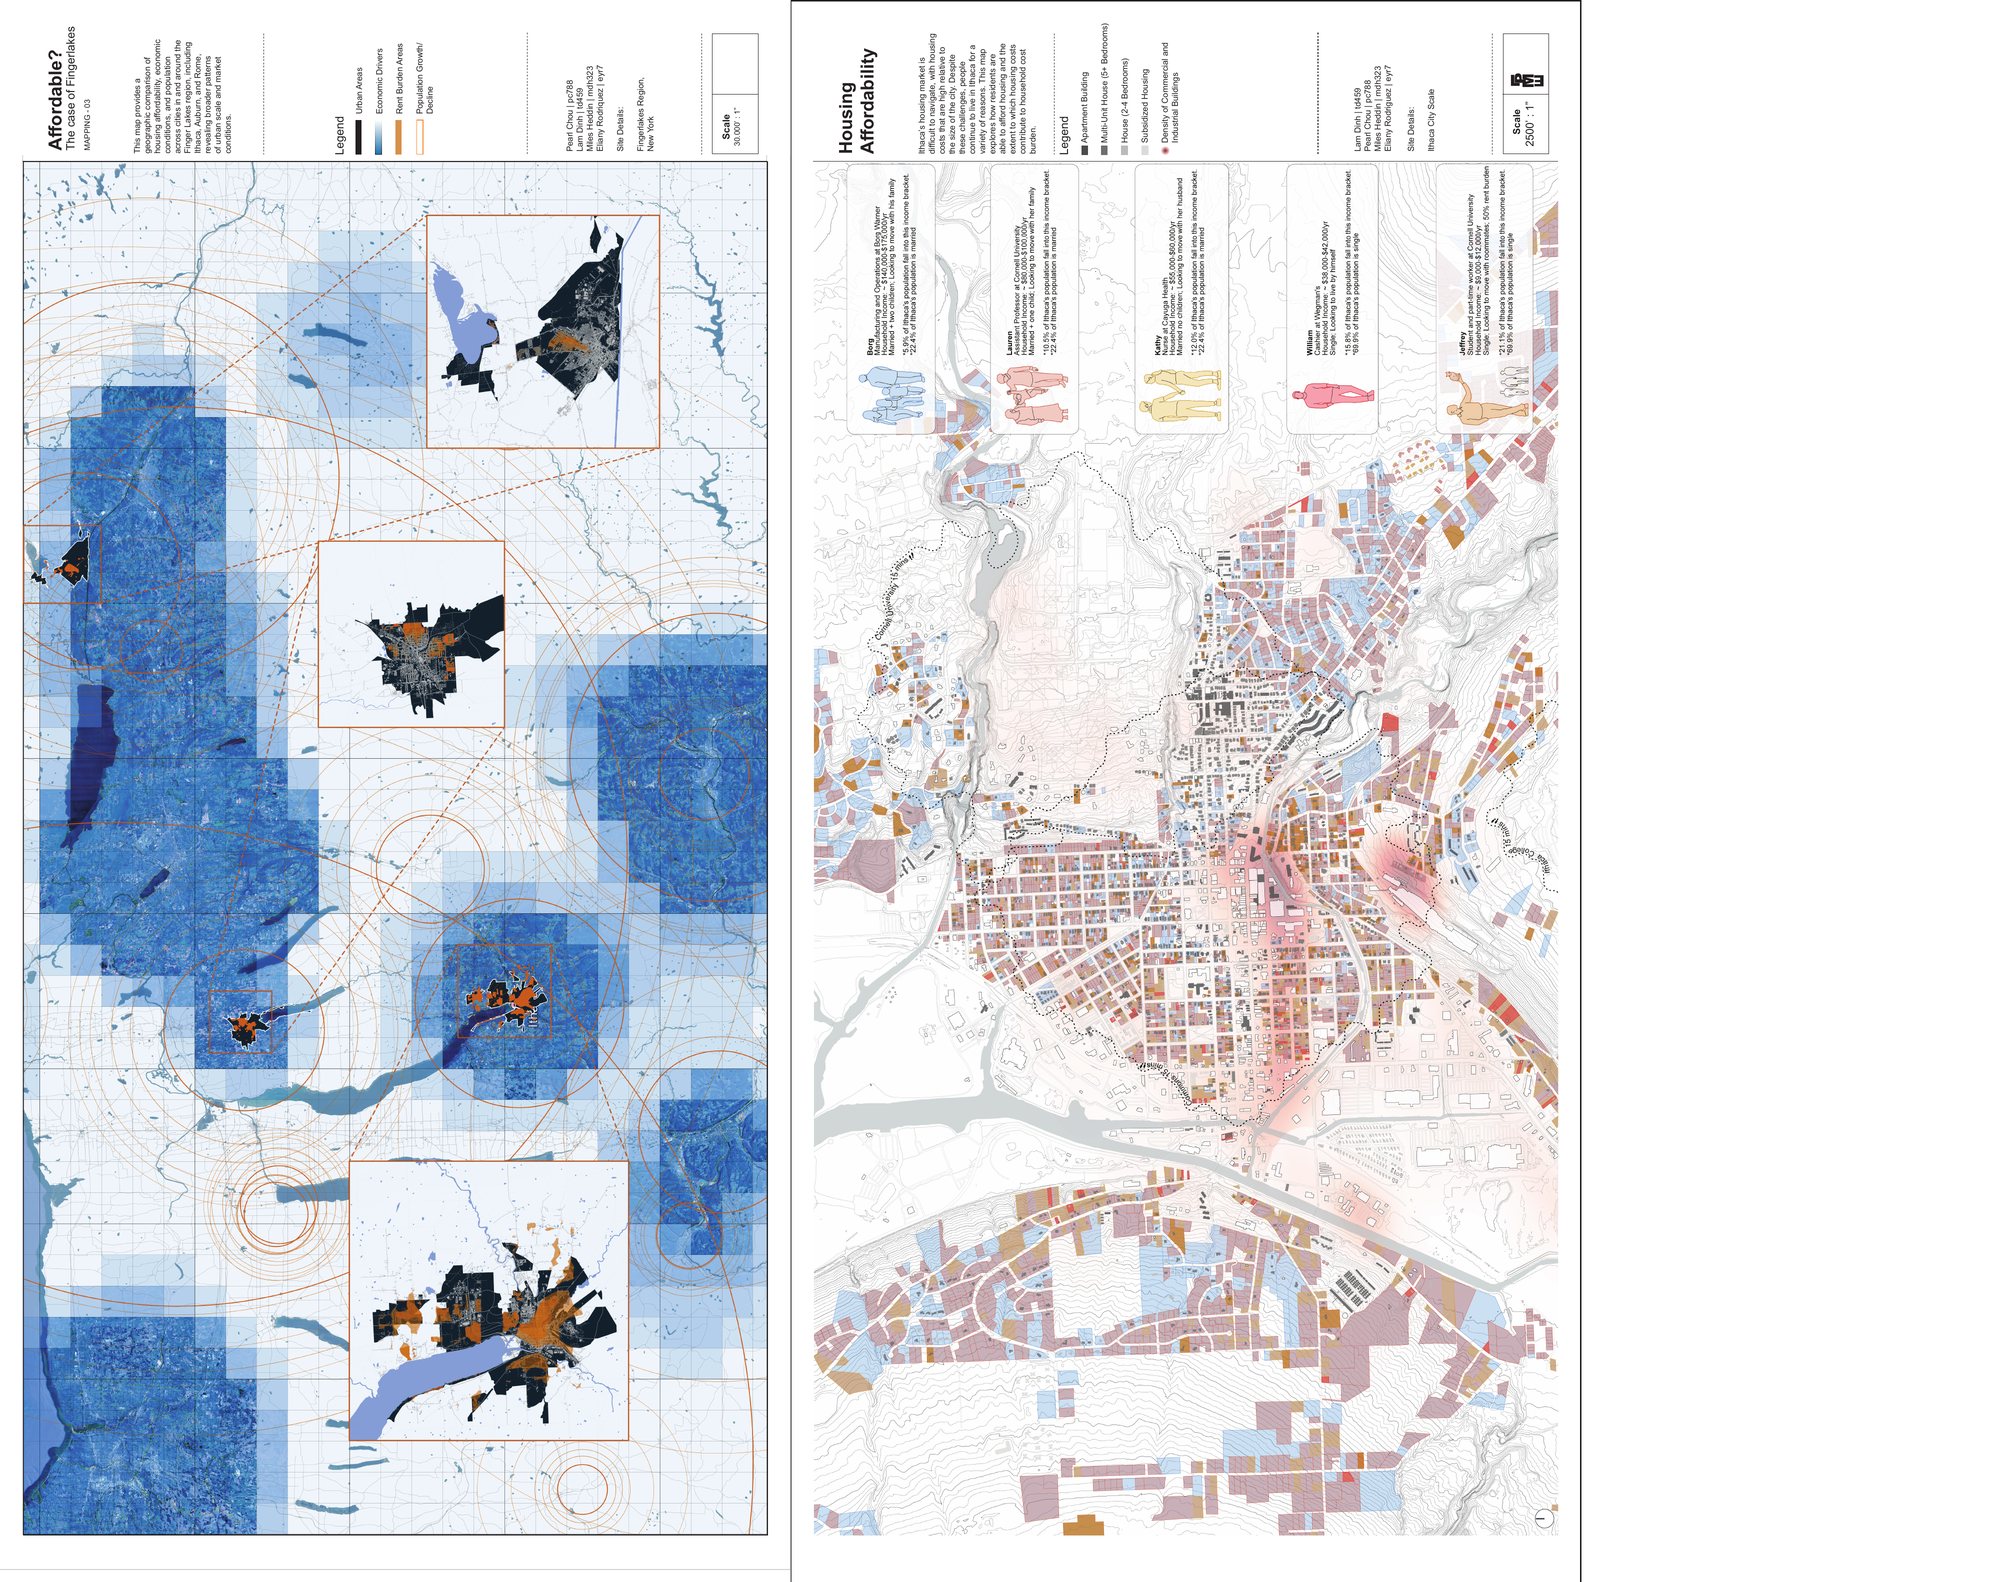
Part 1 mapped housing in Ithaca at the scale of the city: population change, rent burden, economic drivers, subsidized housing and building type.
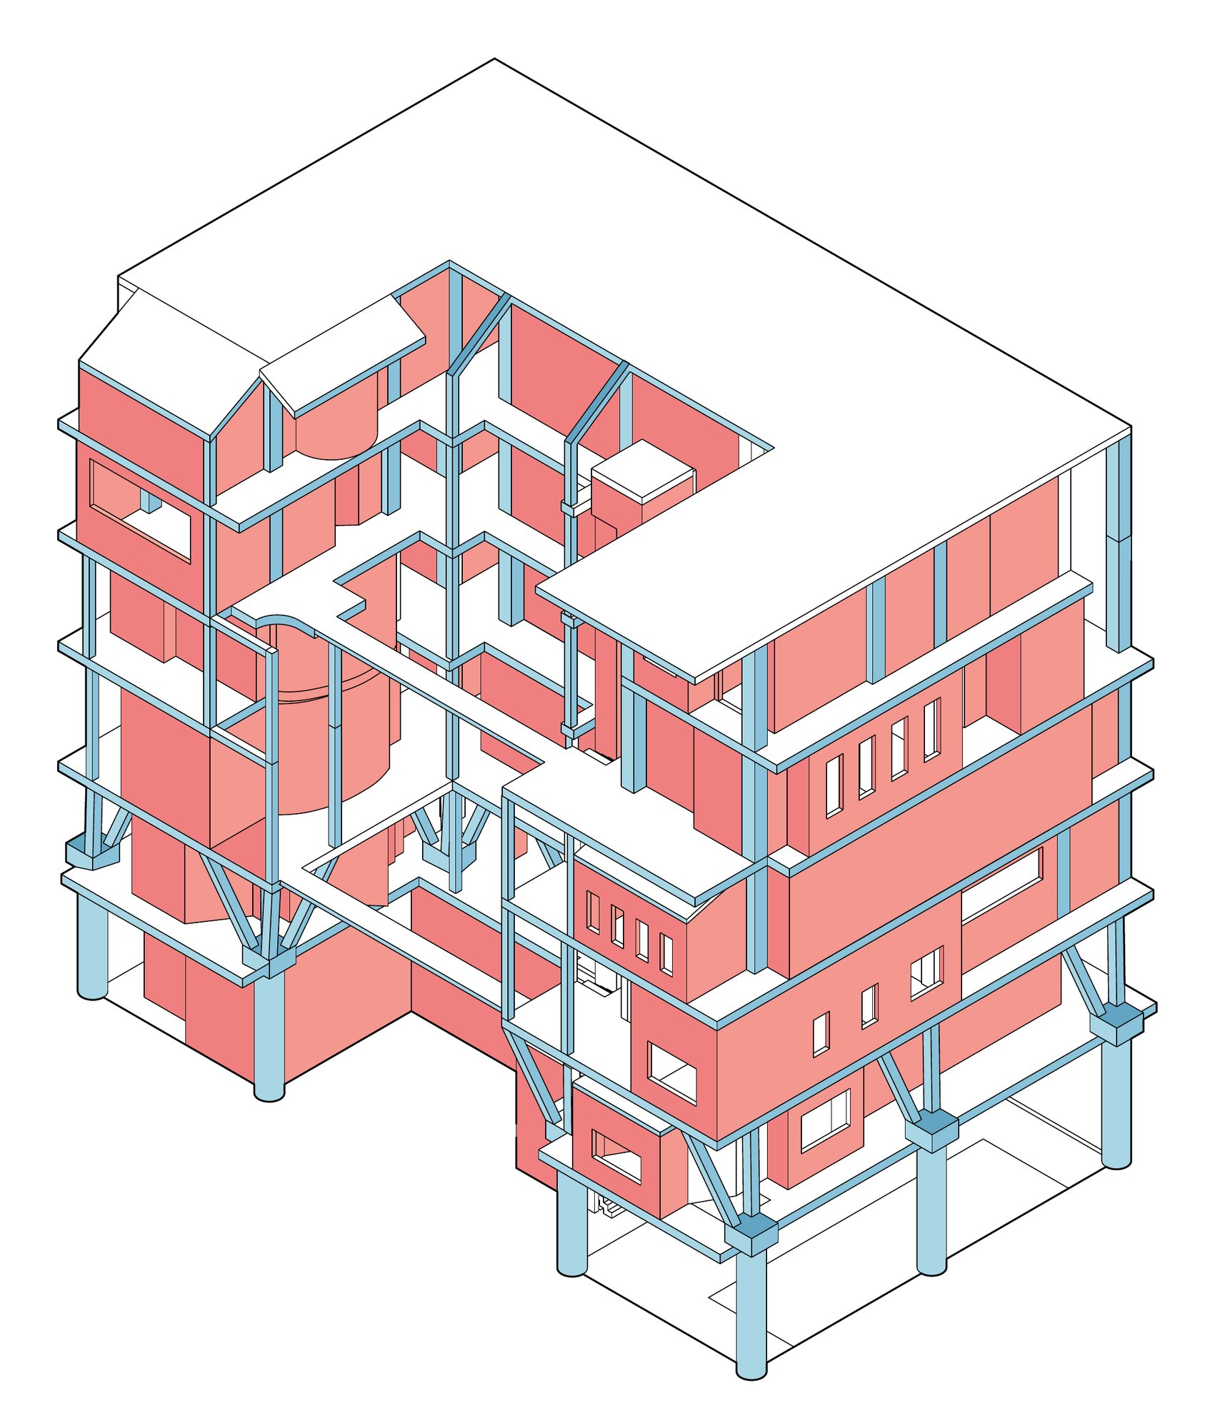
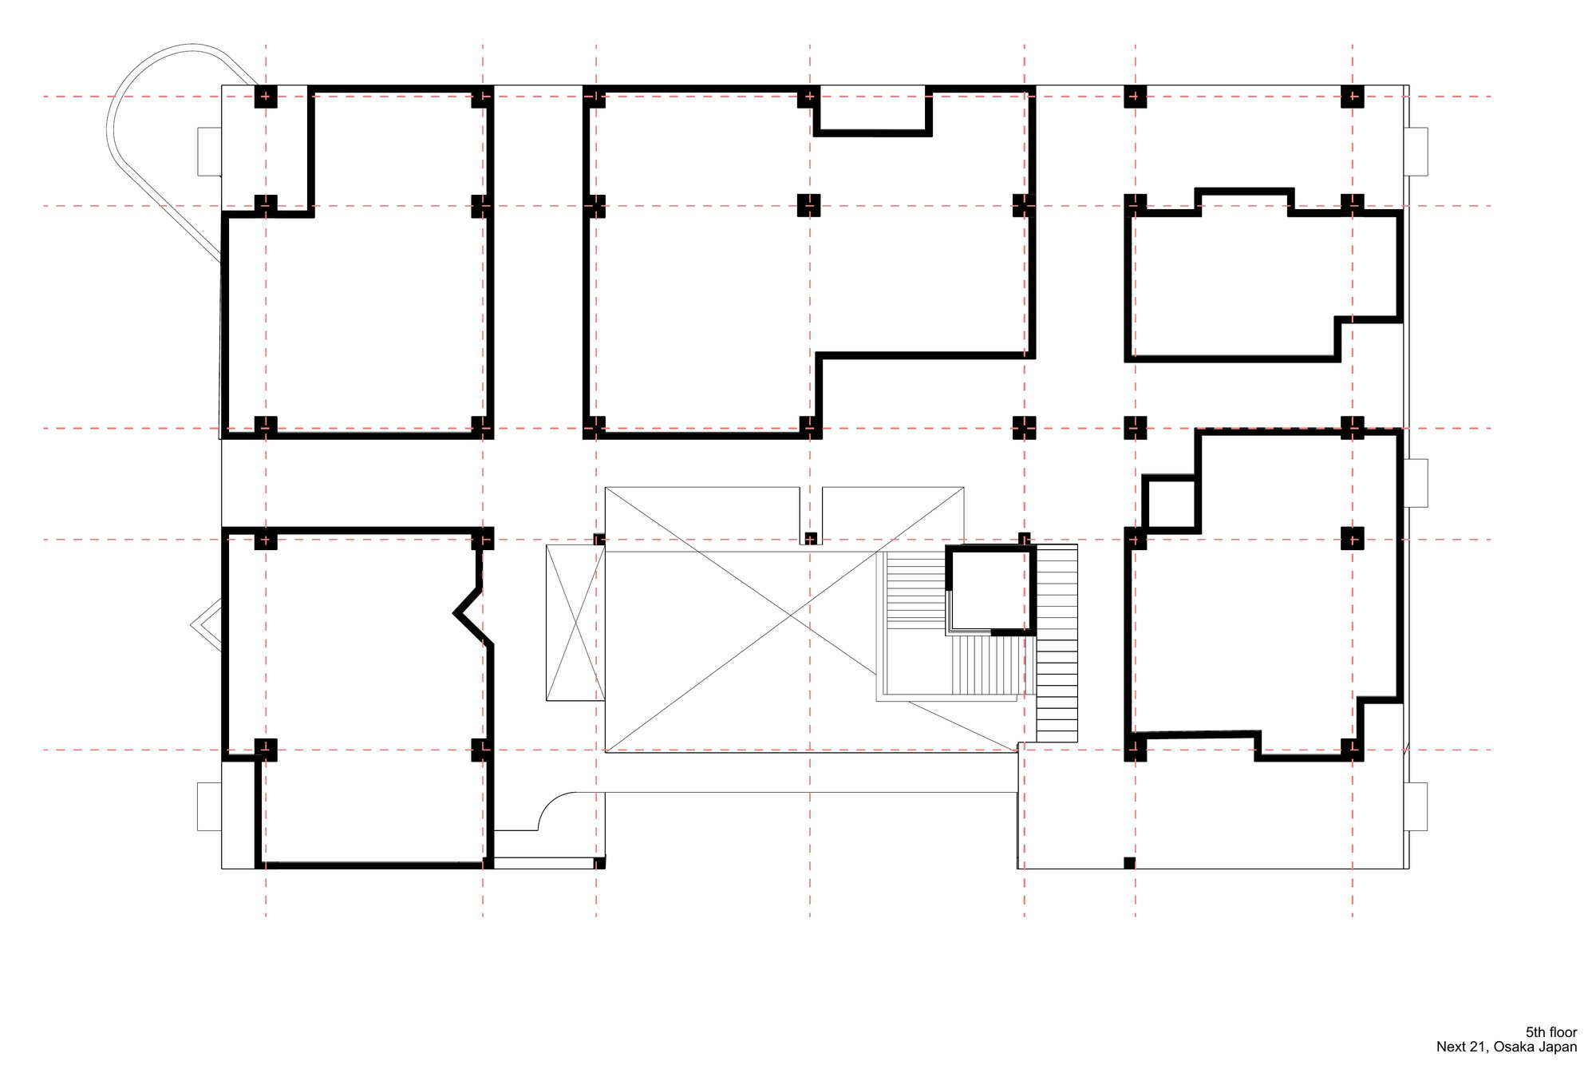
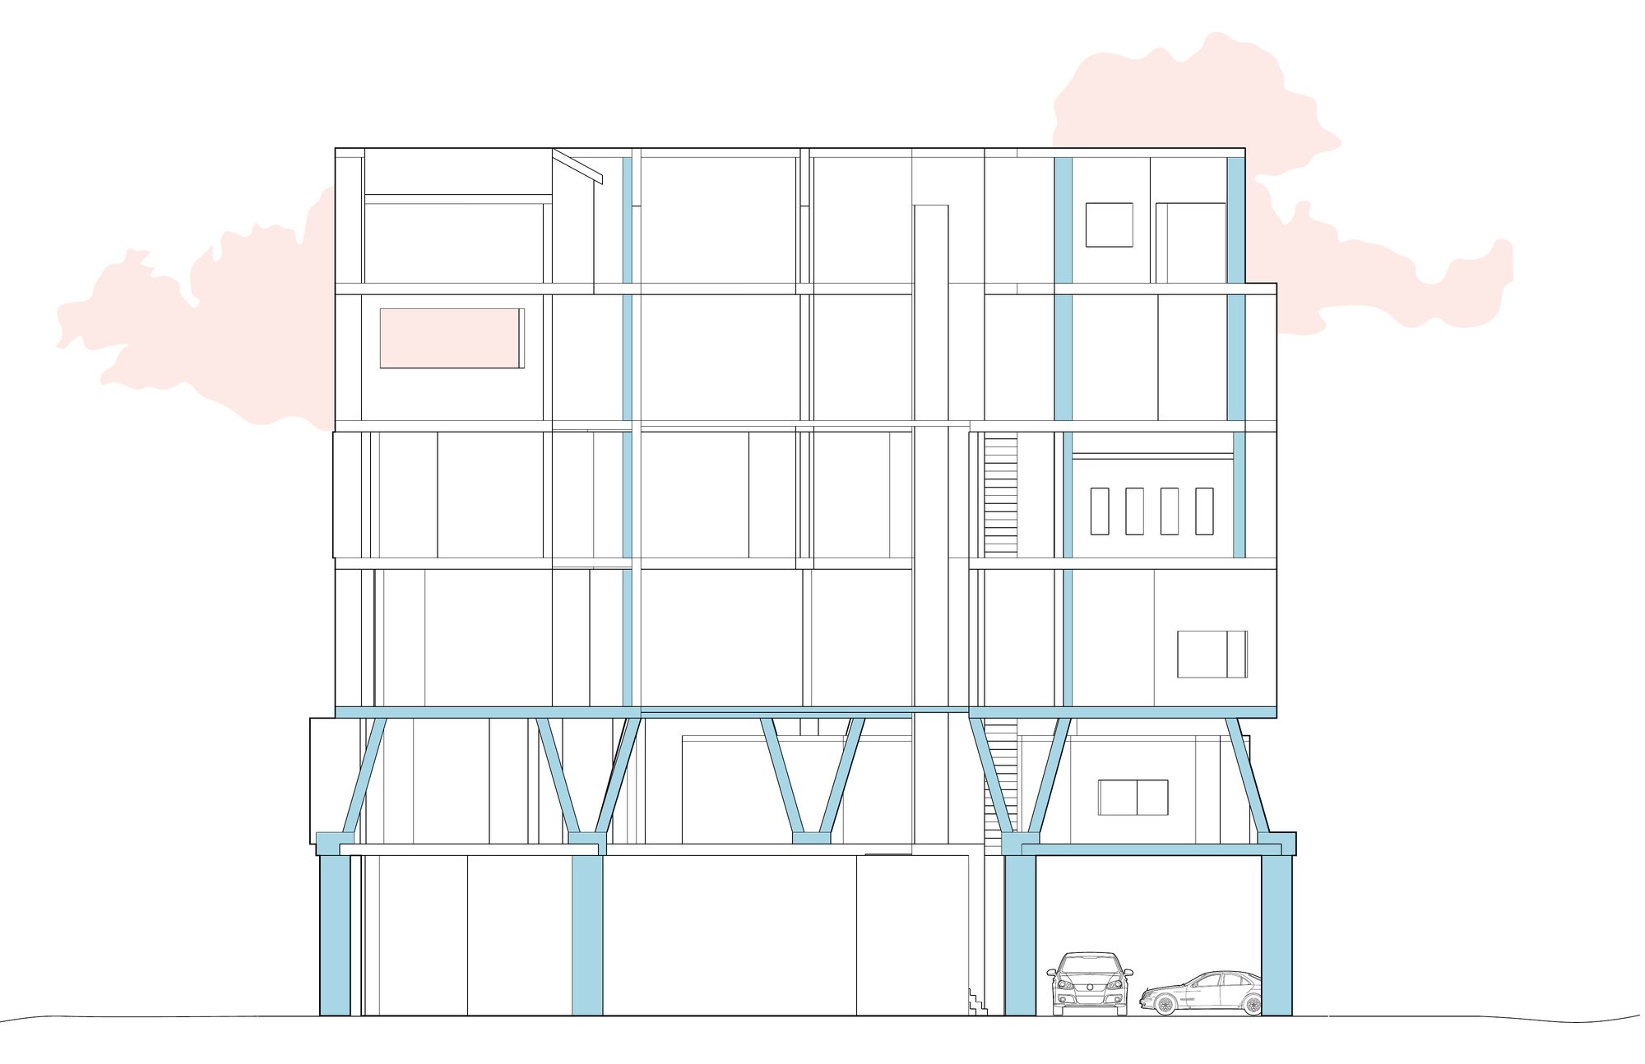
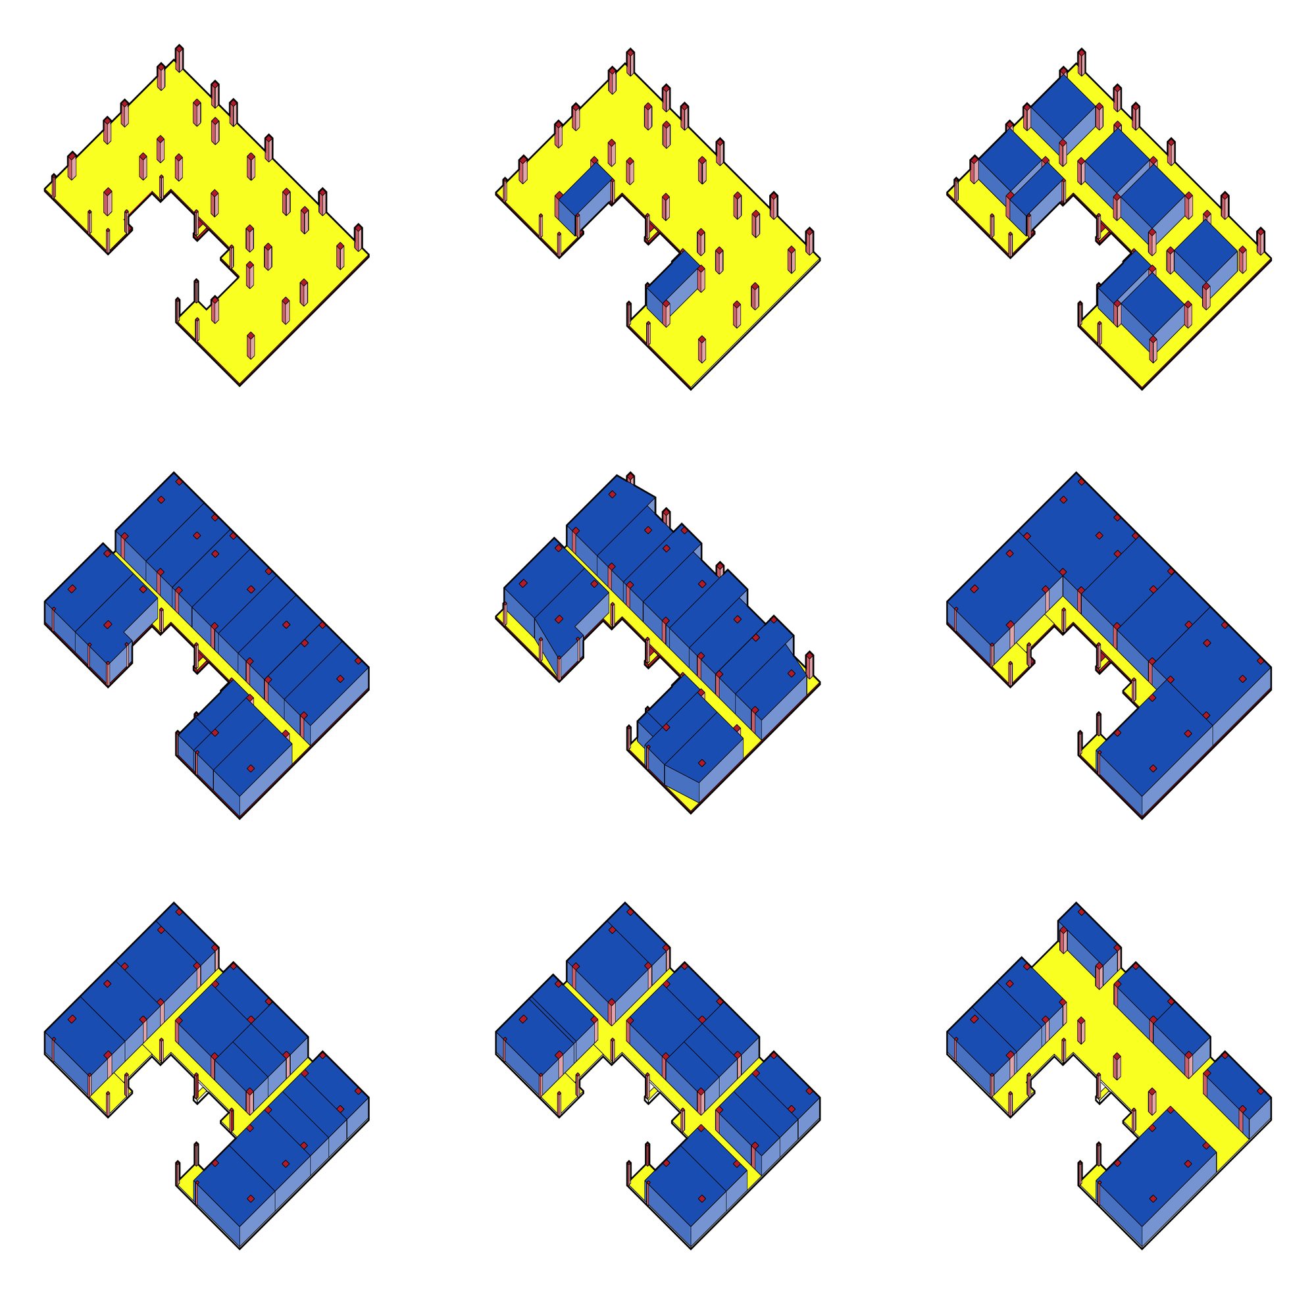
Part 2 took apart Next 21 (Shu-Koh-Sha, Osaka, 1993), a housing experiment that splits the building into a permanent shared infrastructure and an infill that residents can change. The frame, the units and their systems were redrawn and pulled apart in plan, elevation and axonometric.
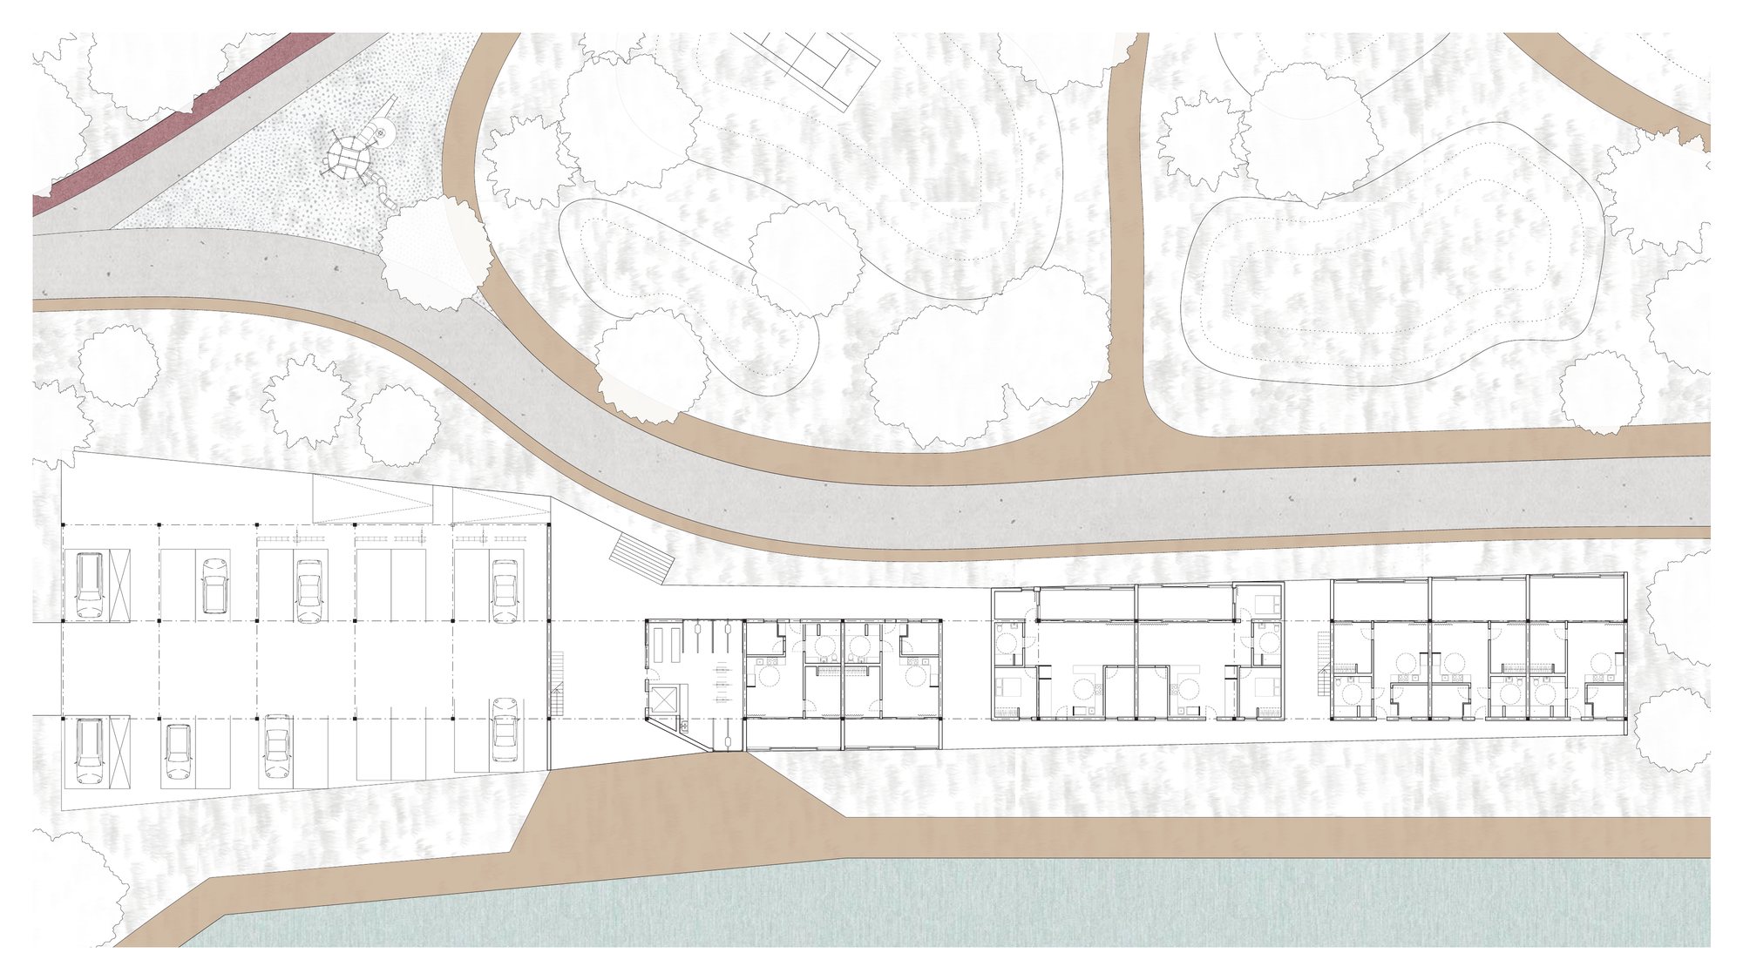
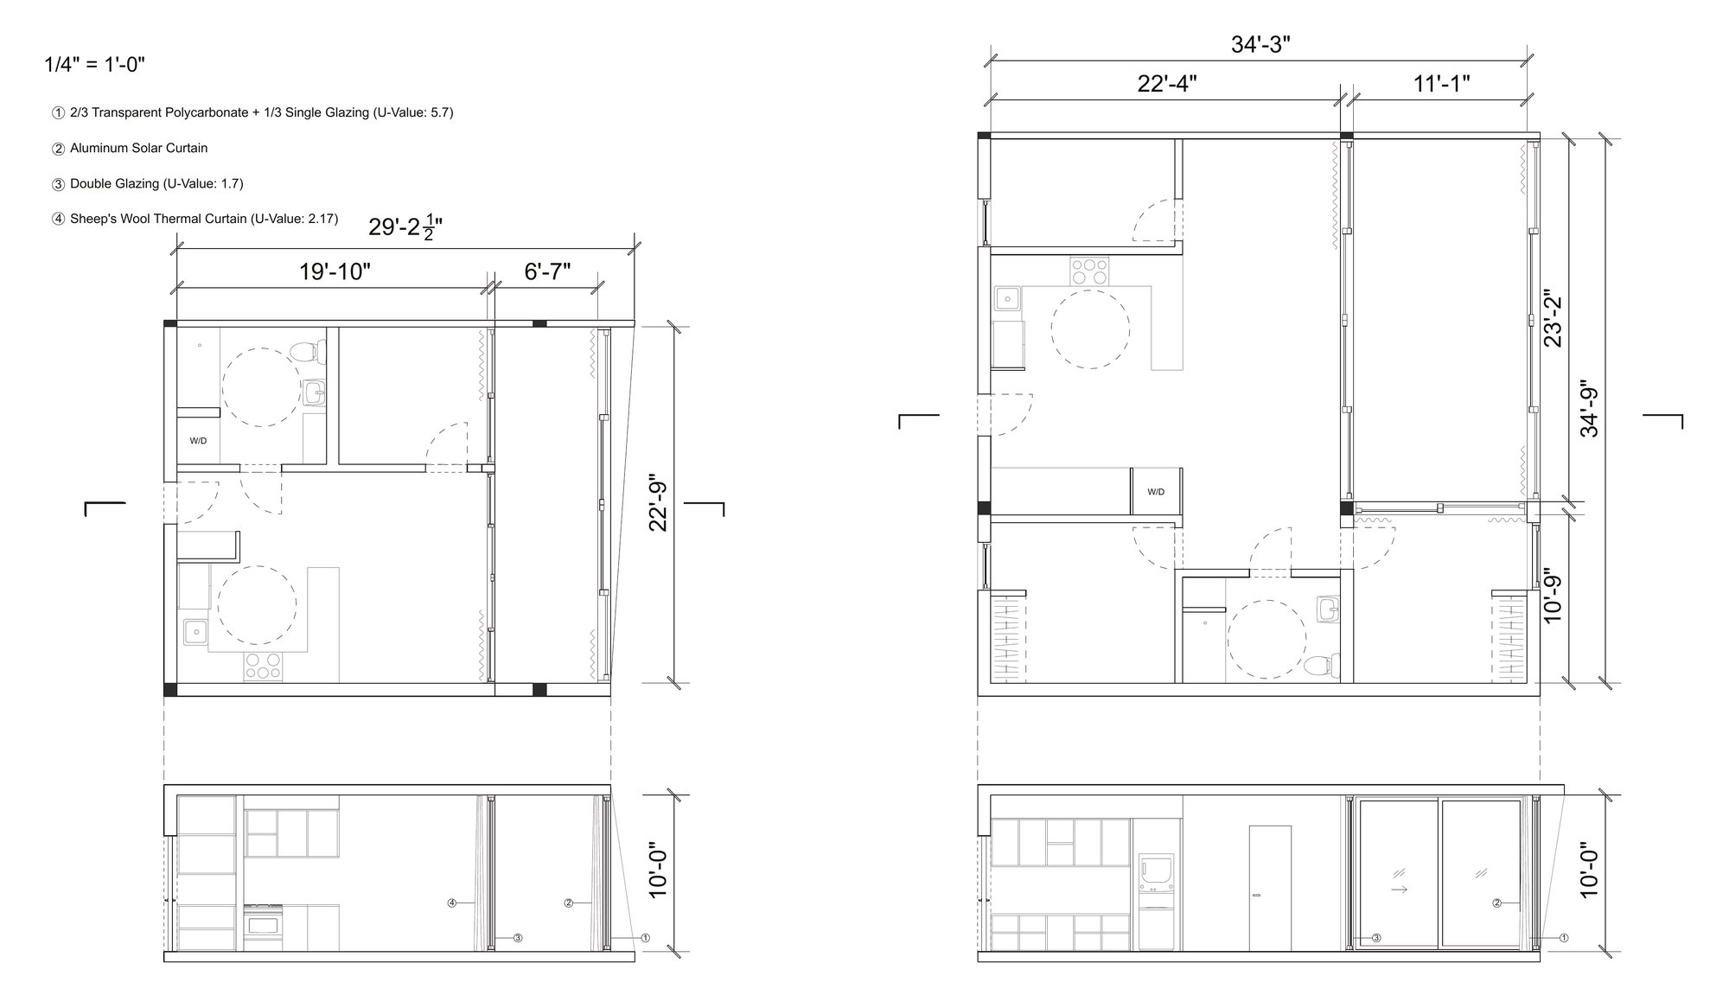
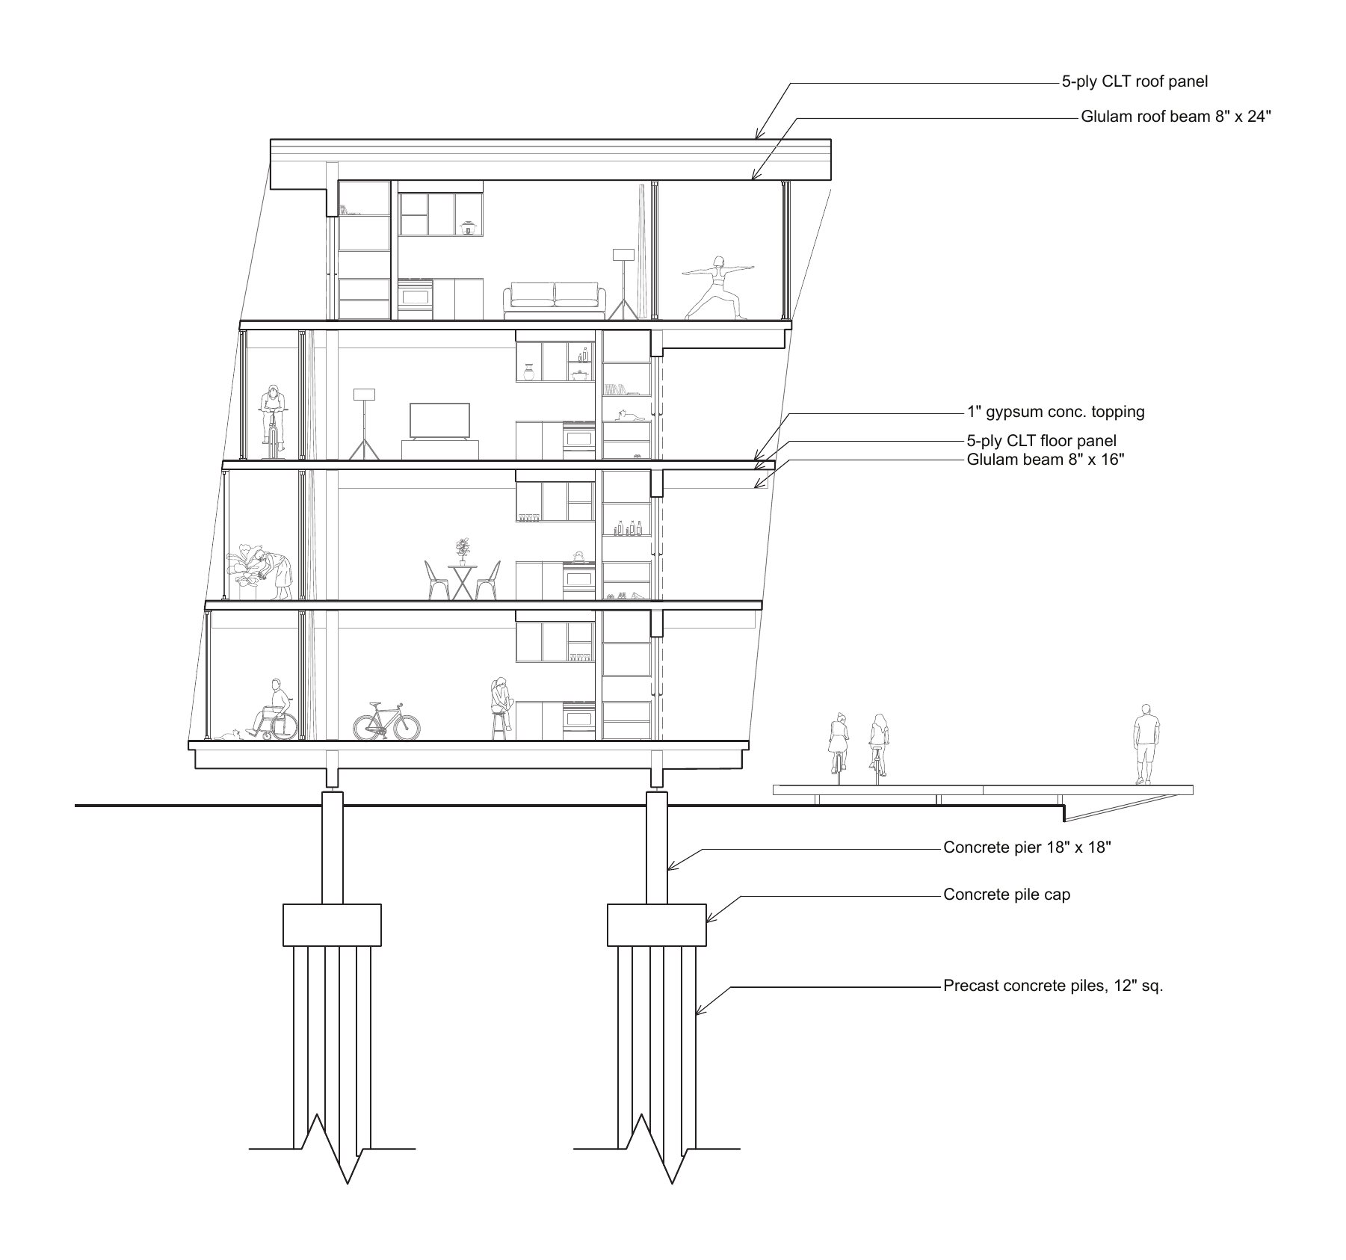
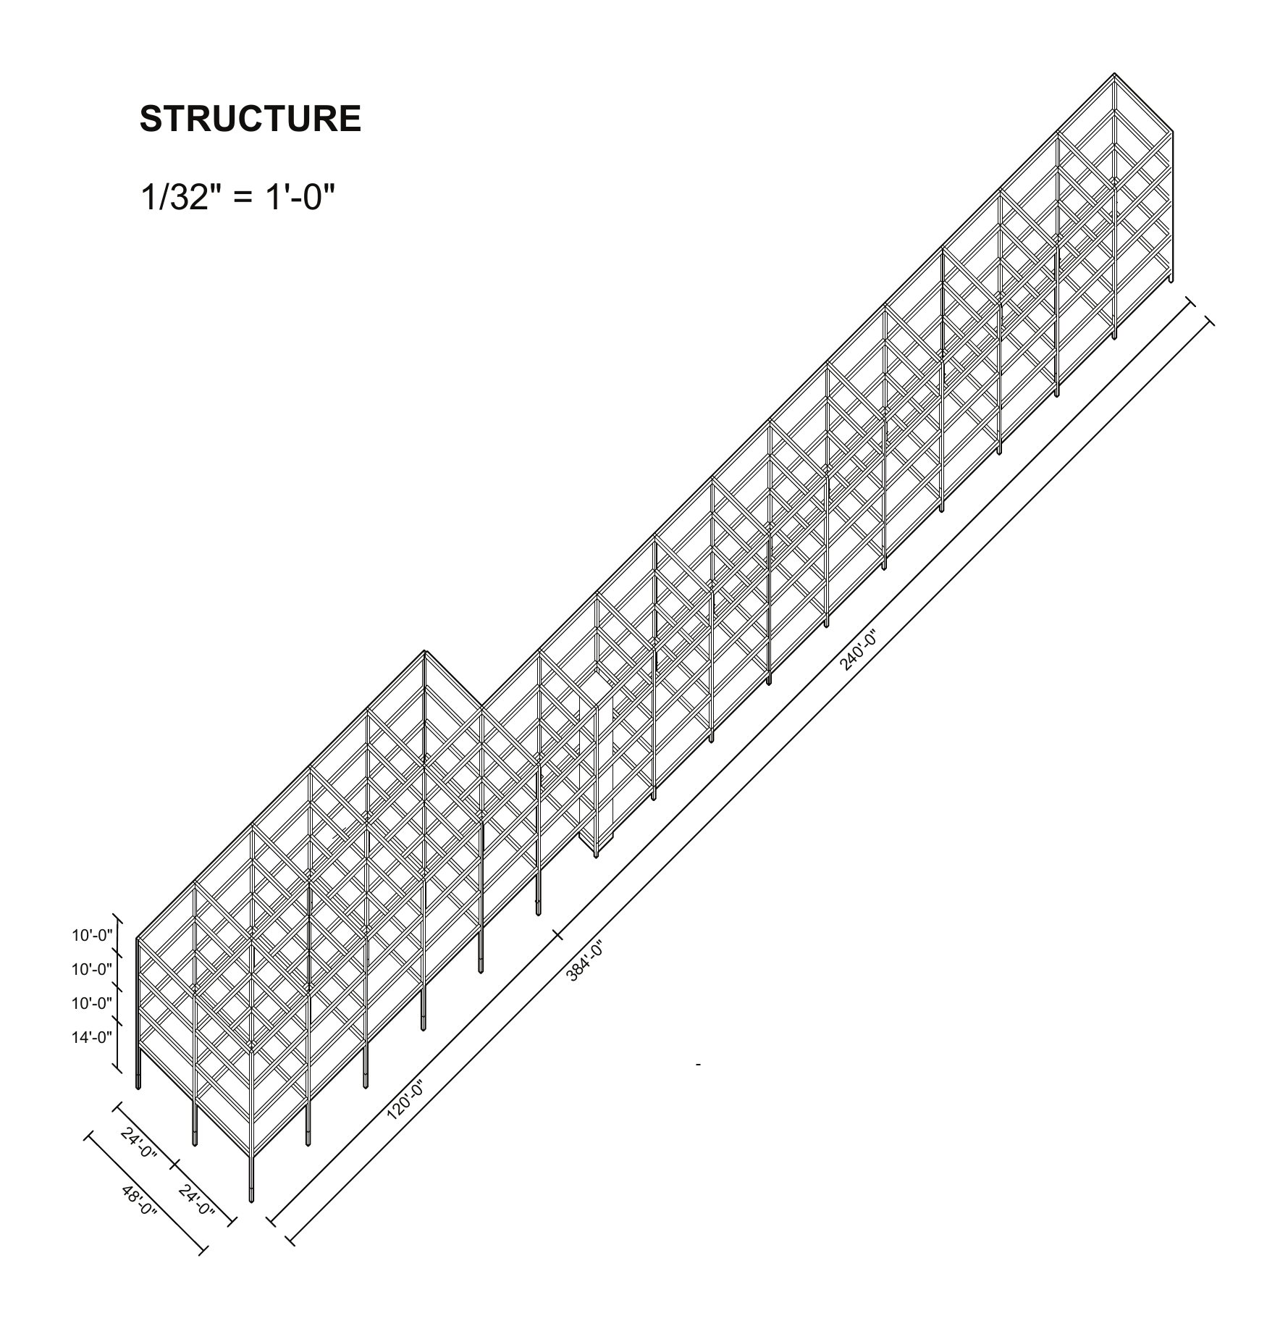
Part 3 is an individual housing proposal, developed so far through a site plan, unit plans, sections, structure and wall sections.