Pavilion
- No.
- 03
- Course
- ARCH 5111 Studio · Cornell AAP
- Term
- Fall 2025
- Status
- Complete
- Tools
- Rhino, Illustrator, Twinmotion, InDesign, physical model
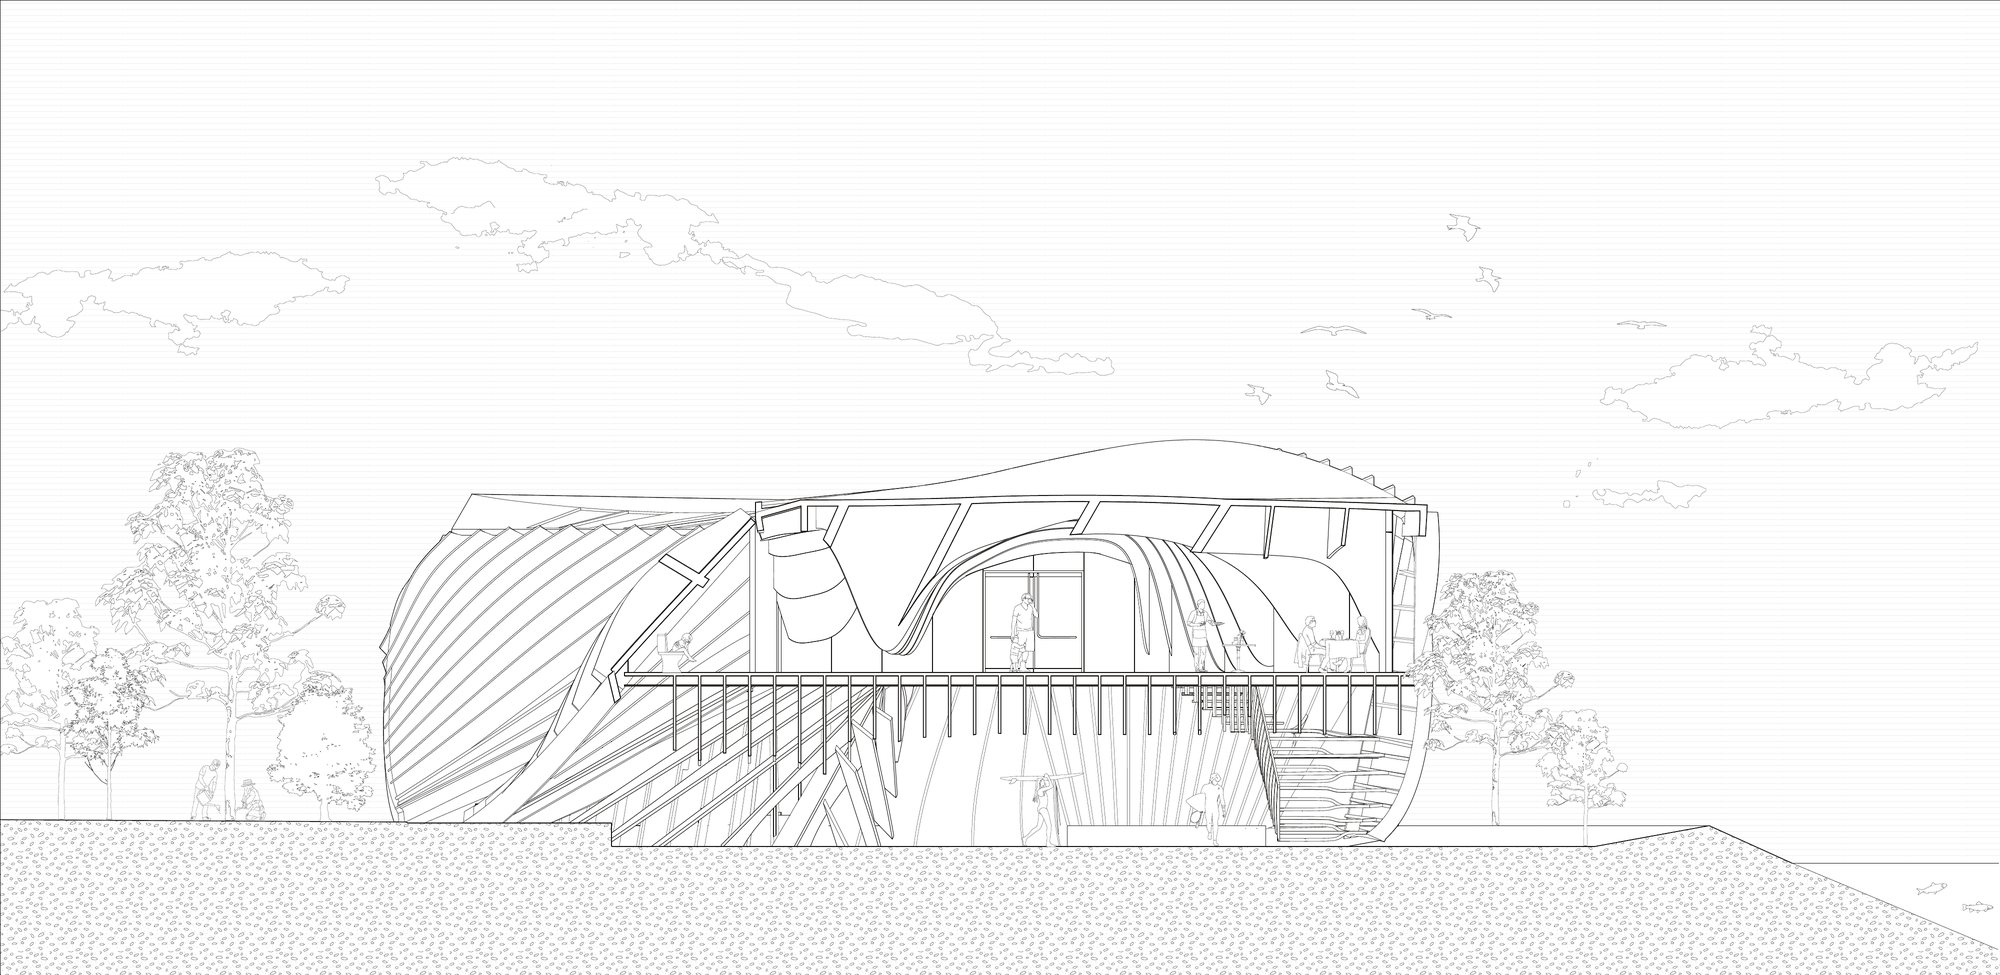
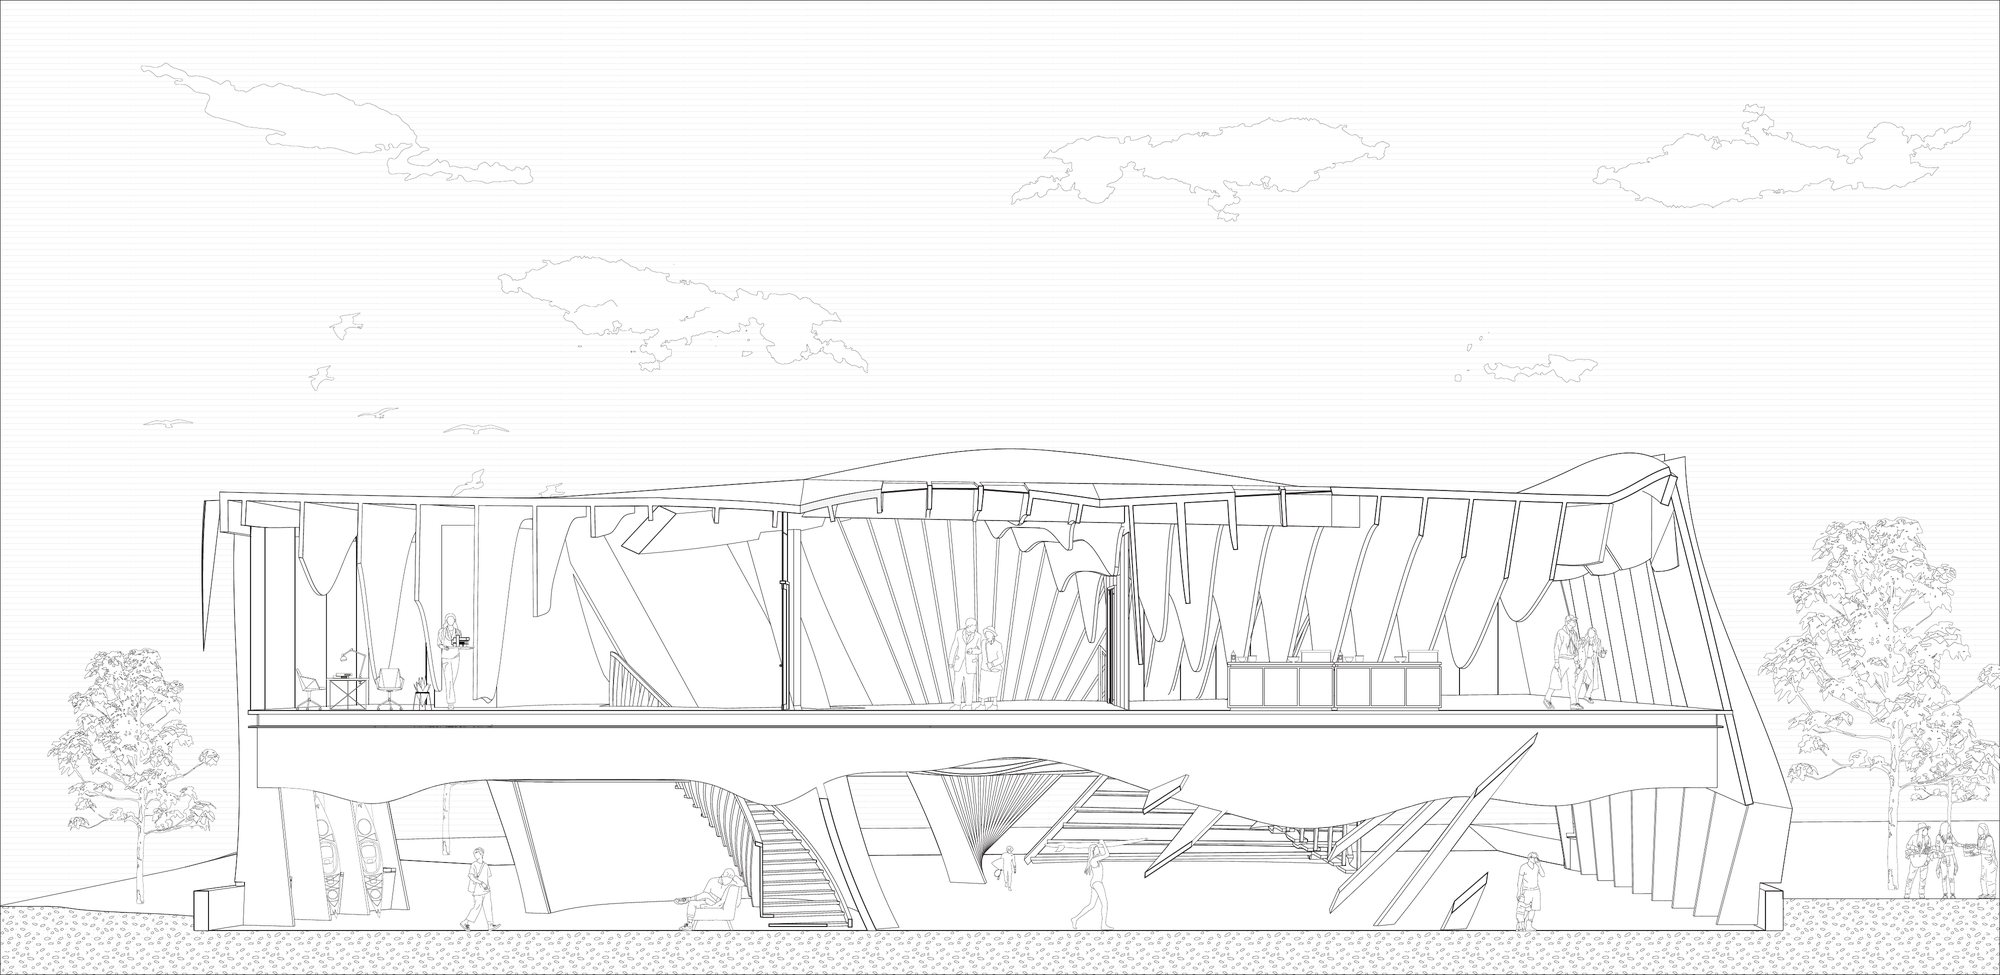
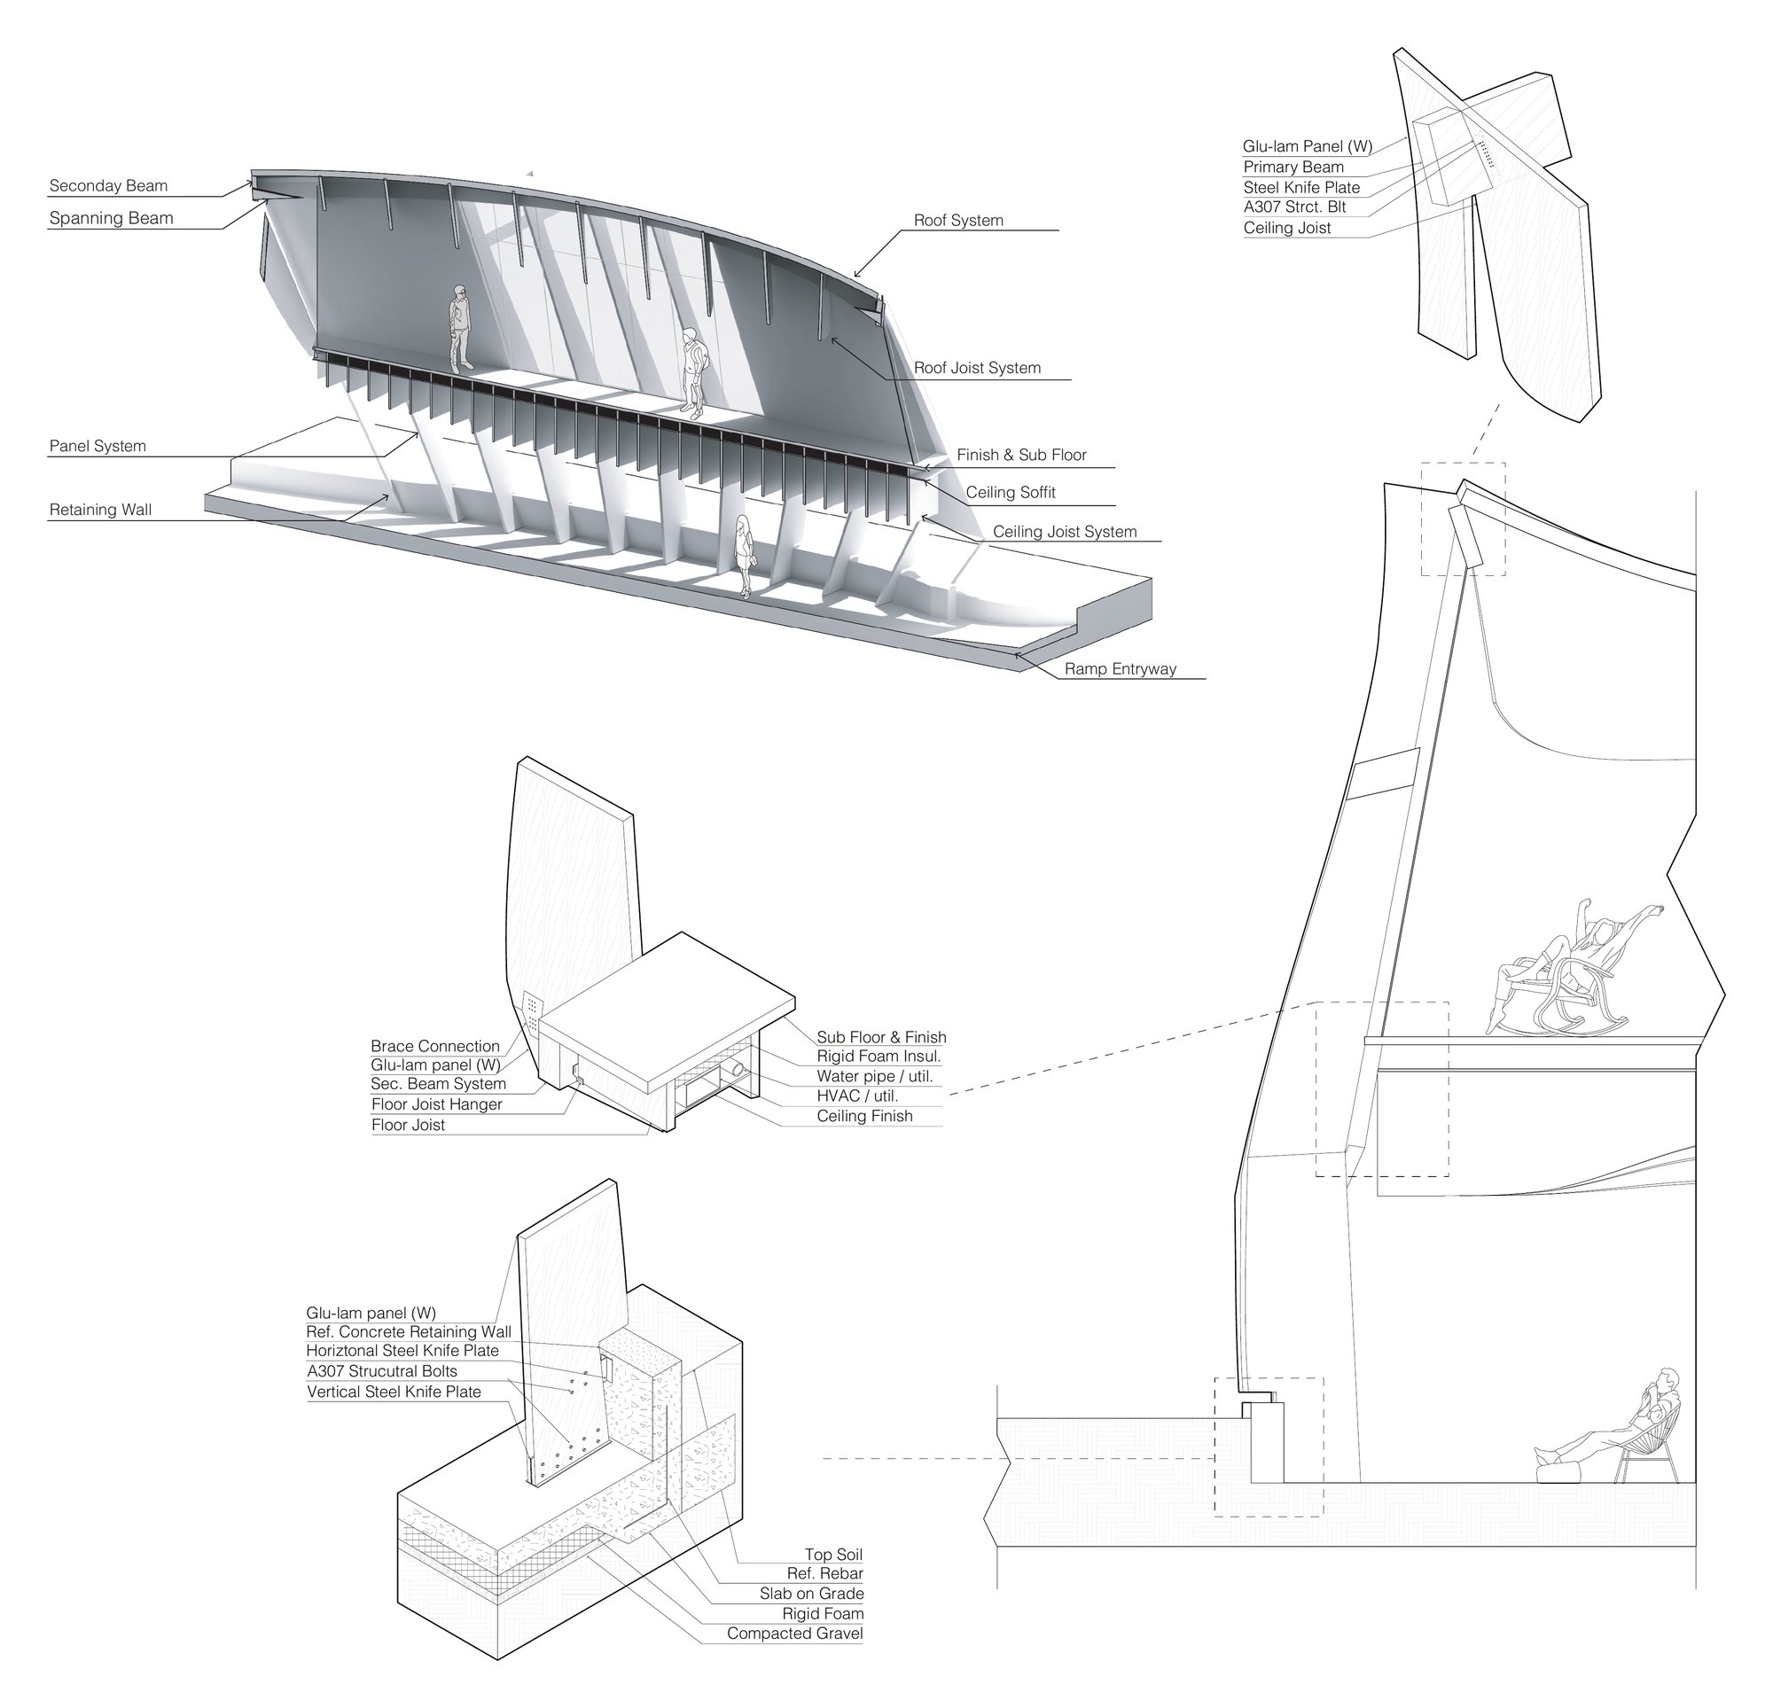
Section perspective A
About the project
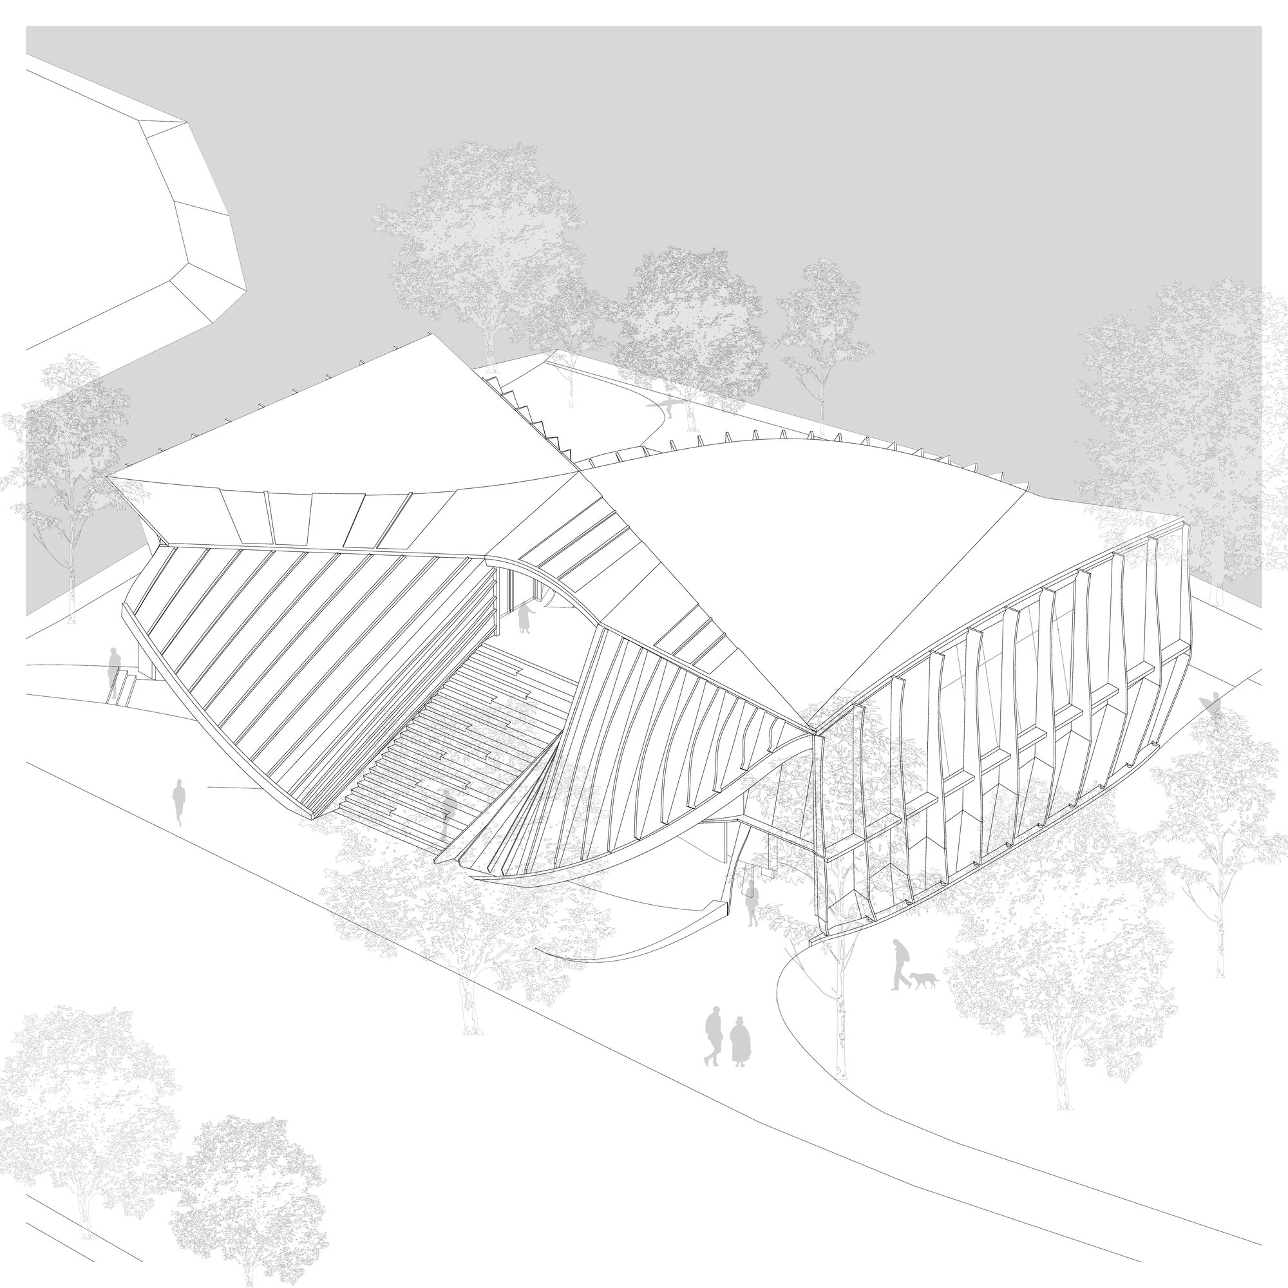
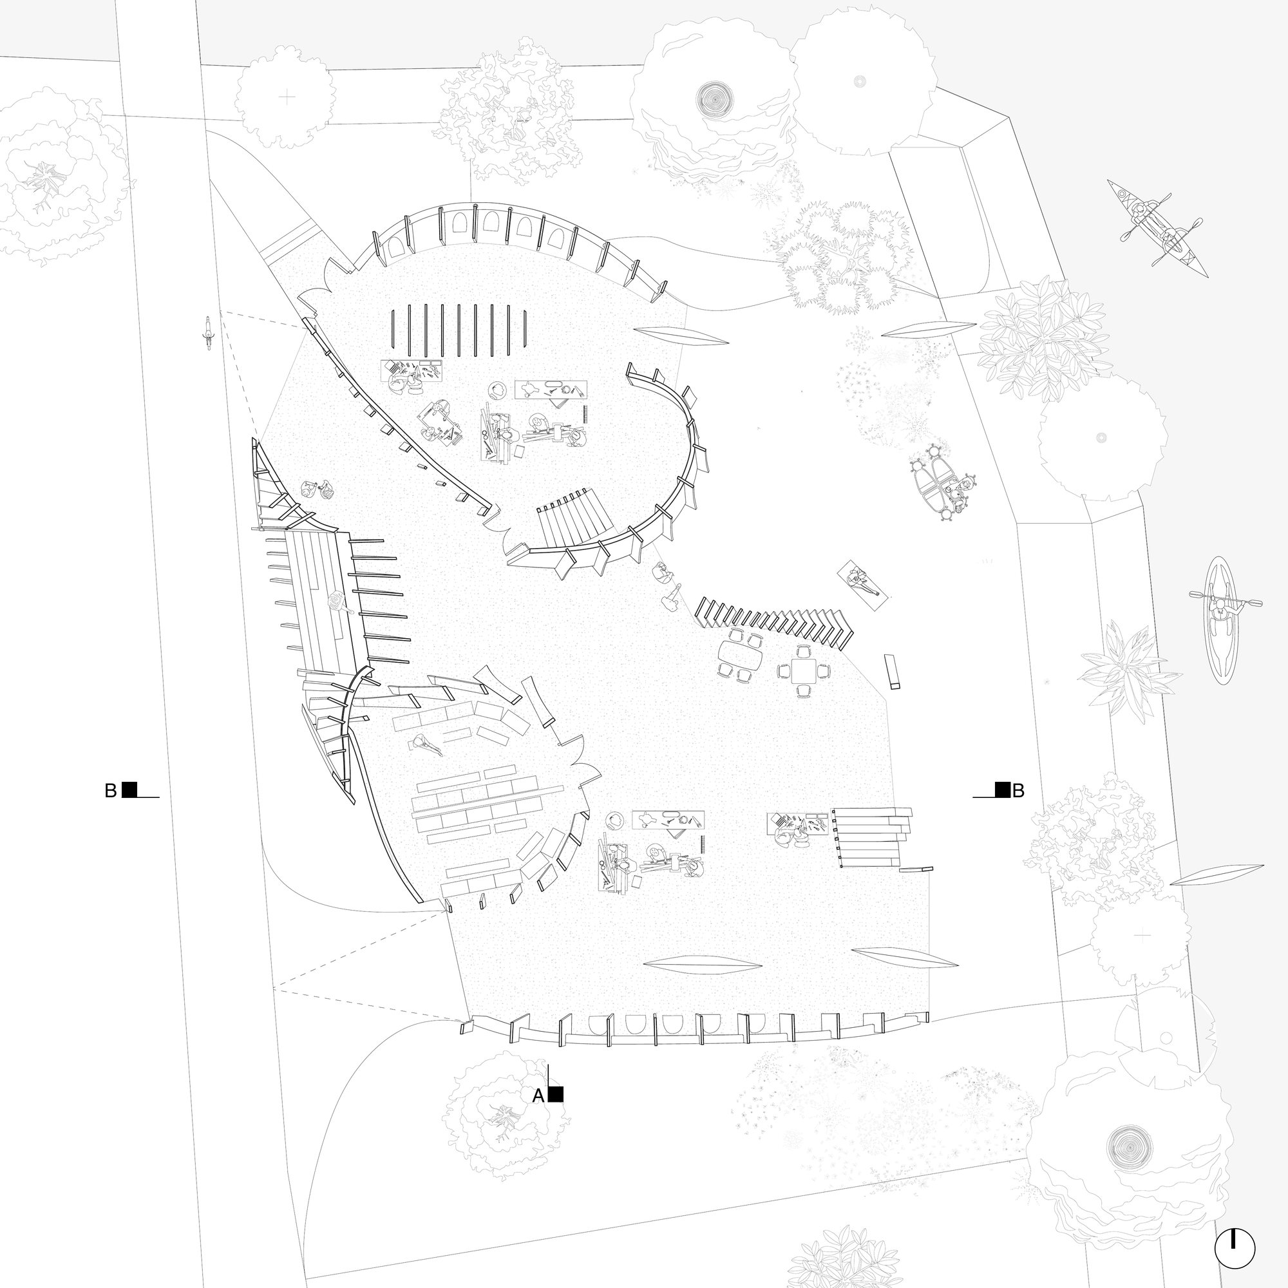
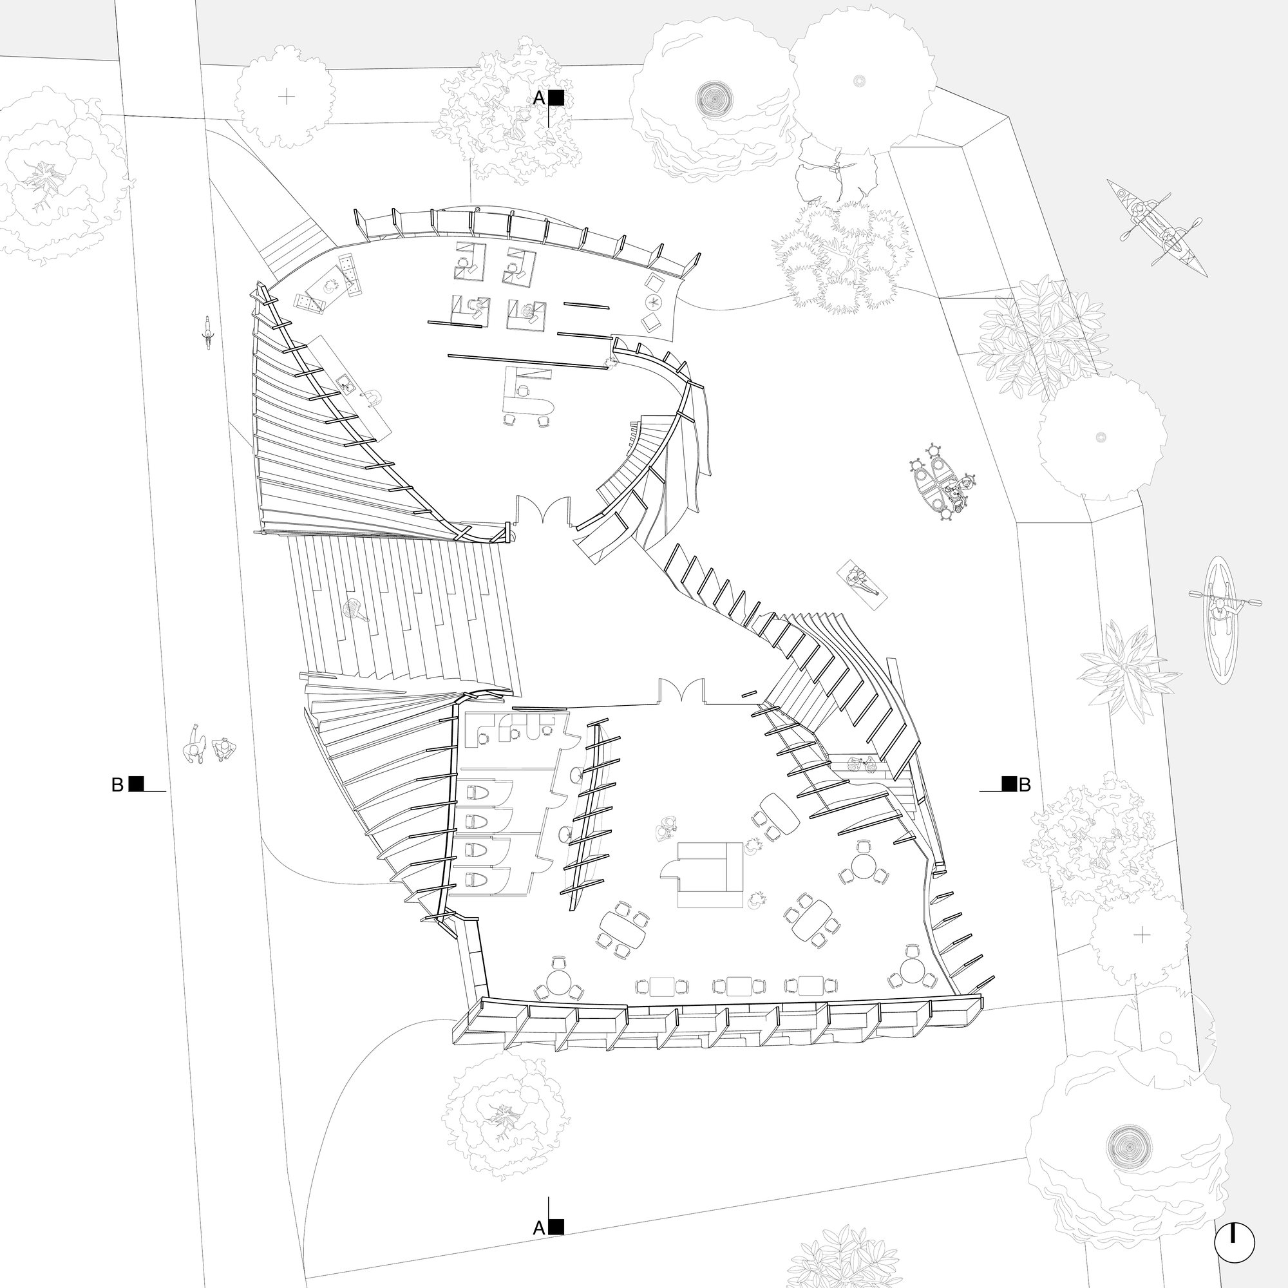
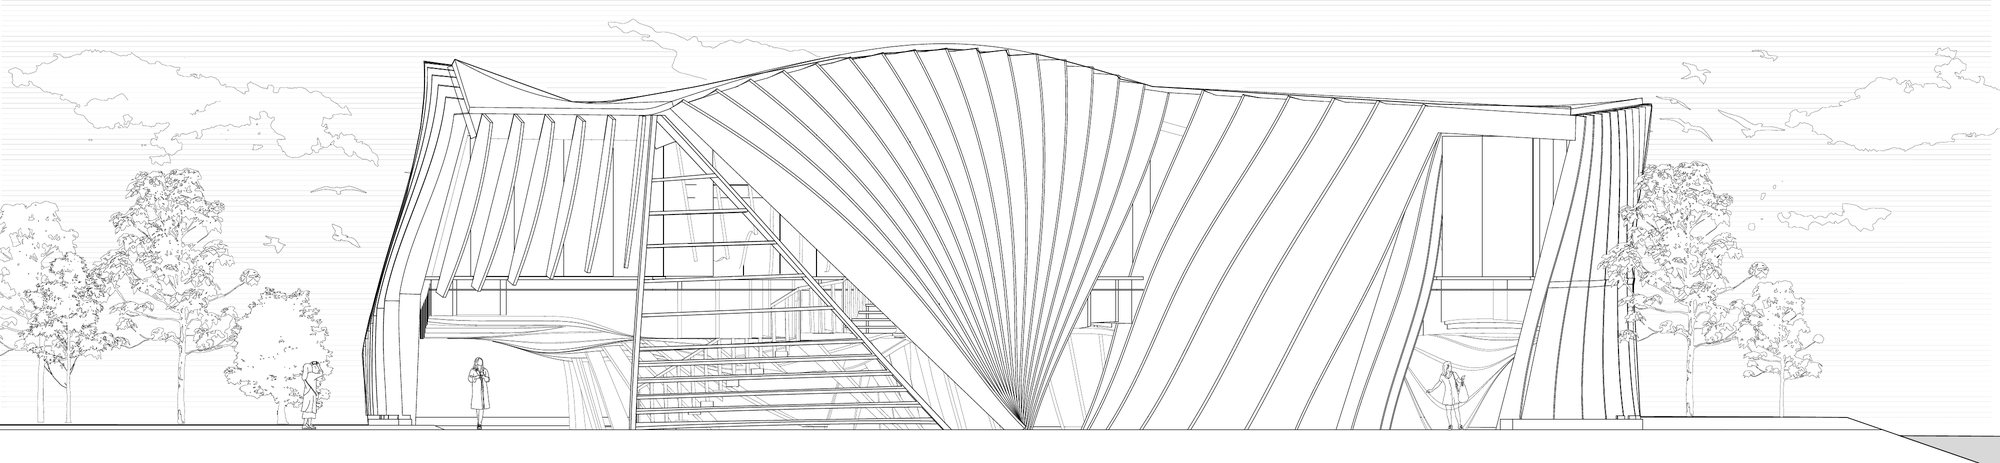
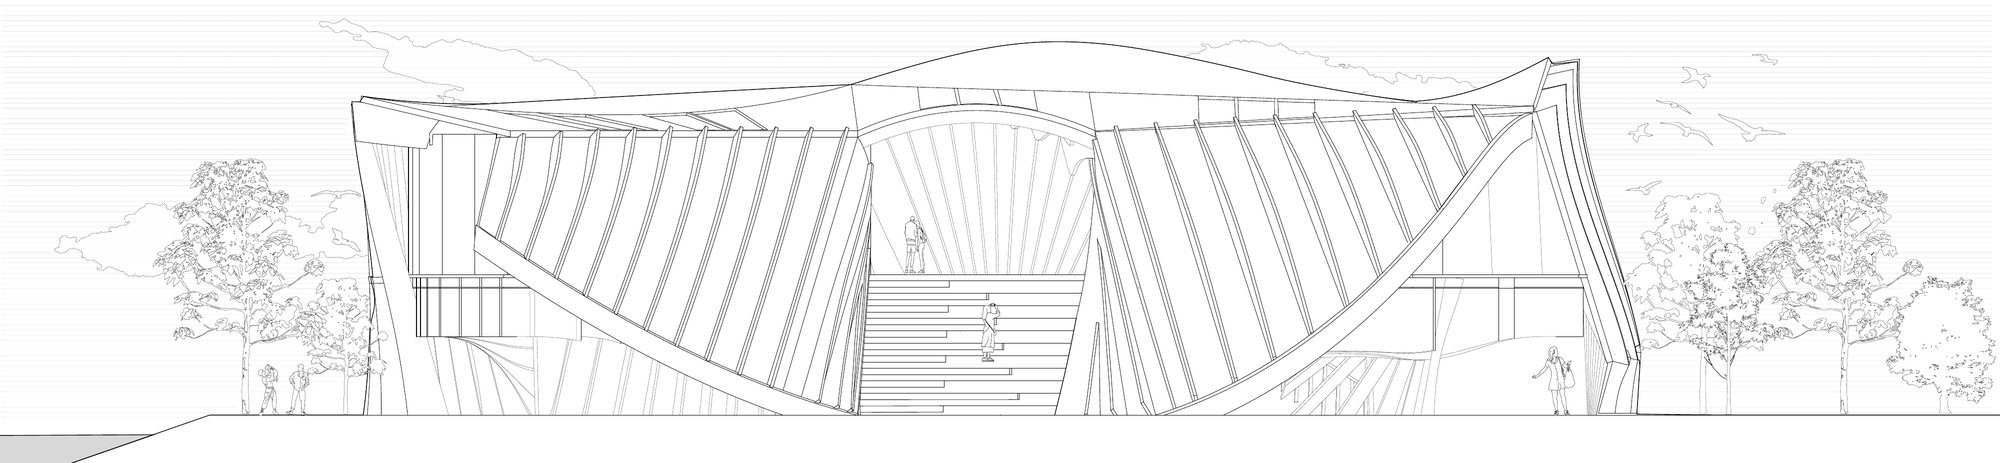
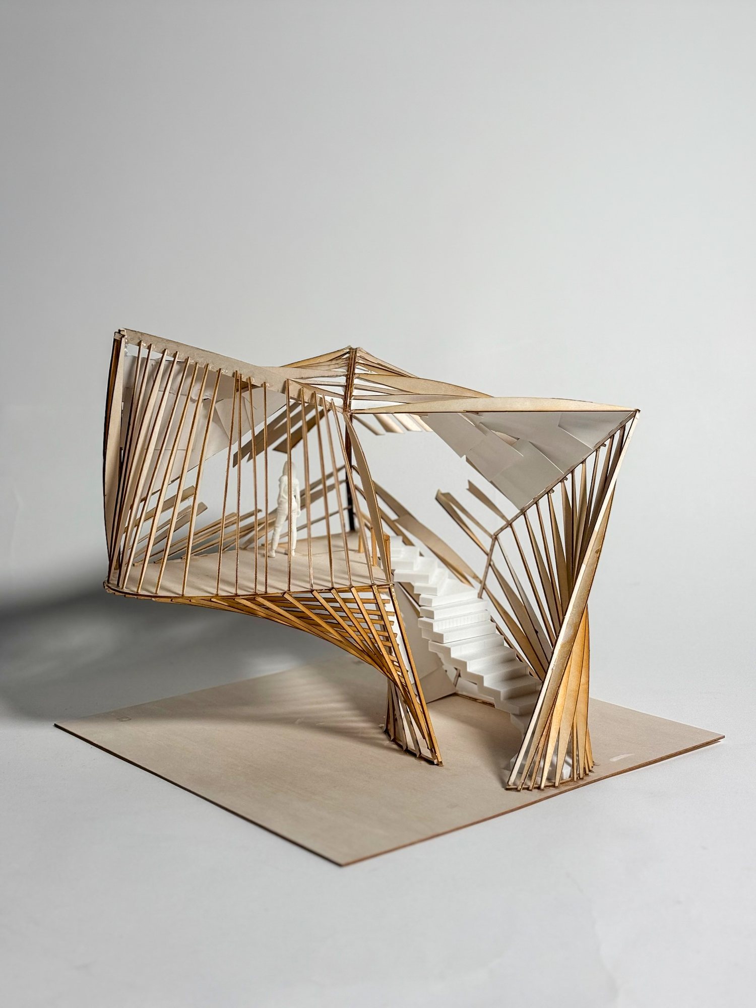
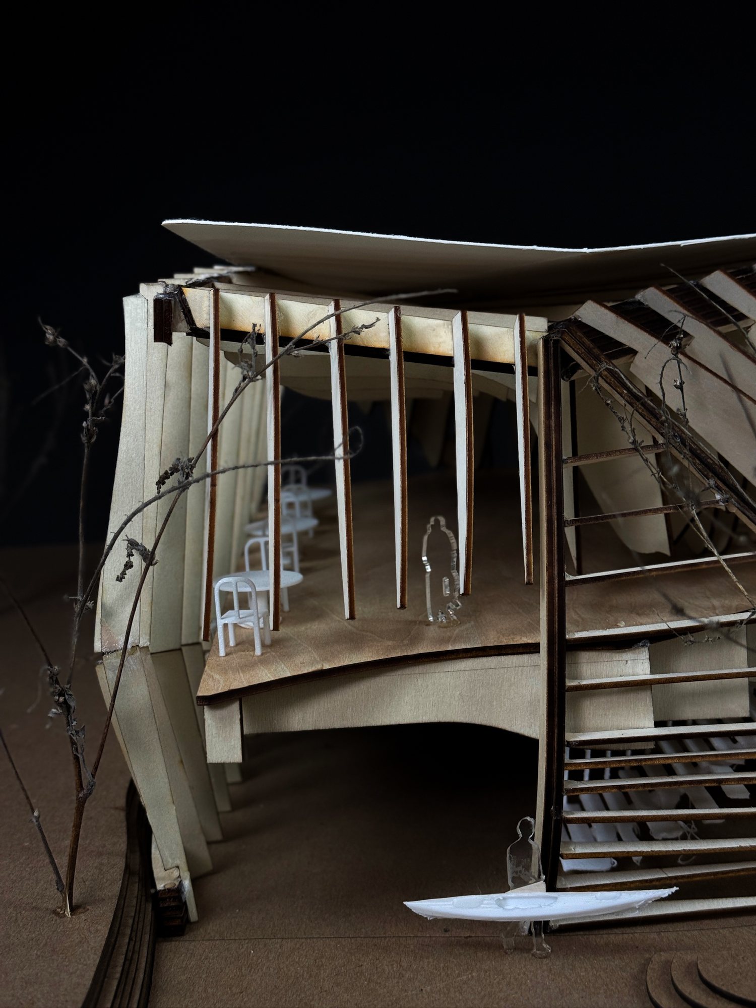
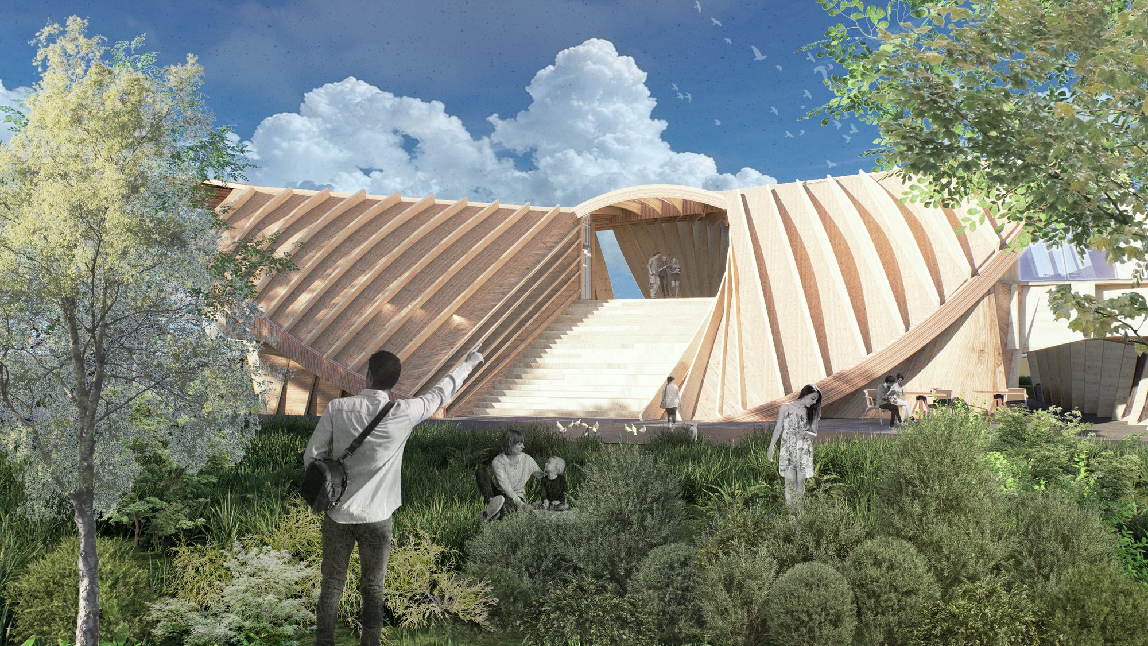
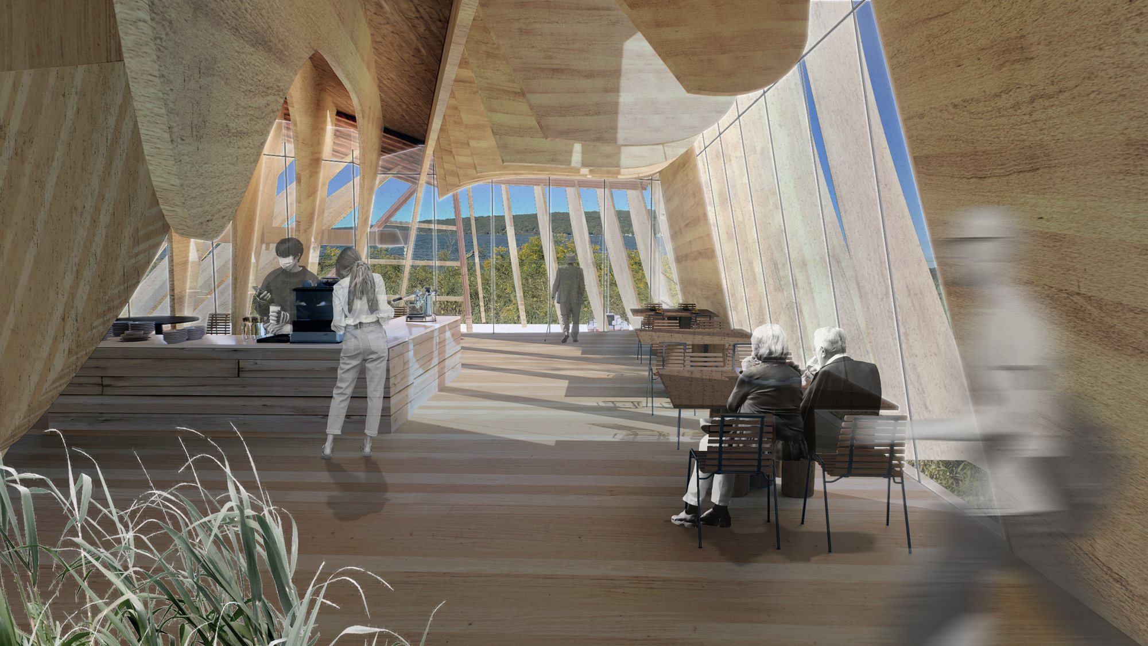
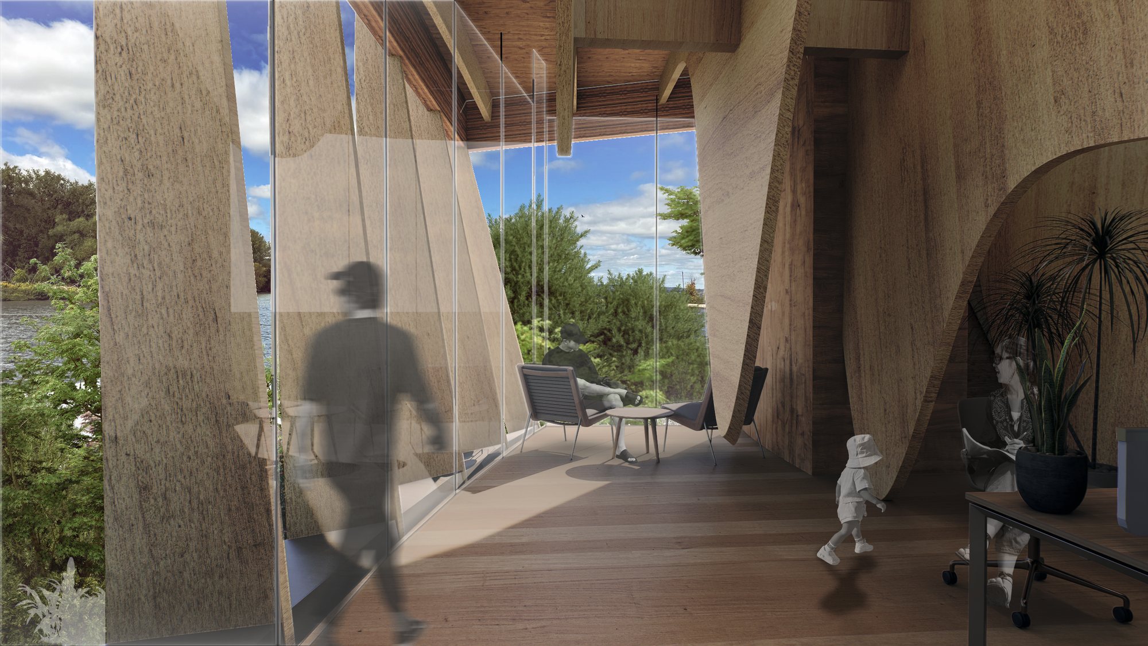
A two-storey café and workspace wrapped in a run of twisting glulam ribs.
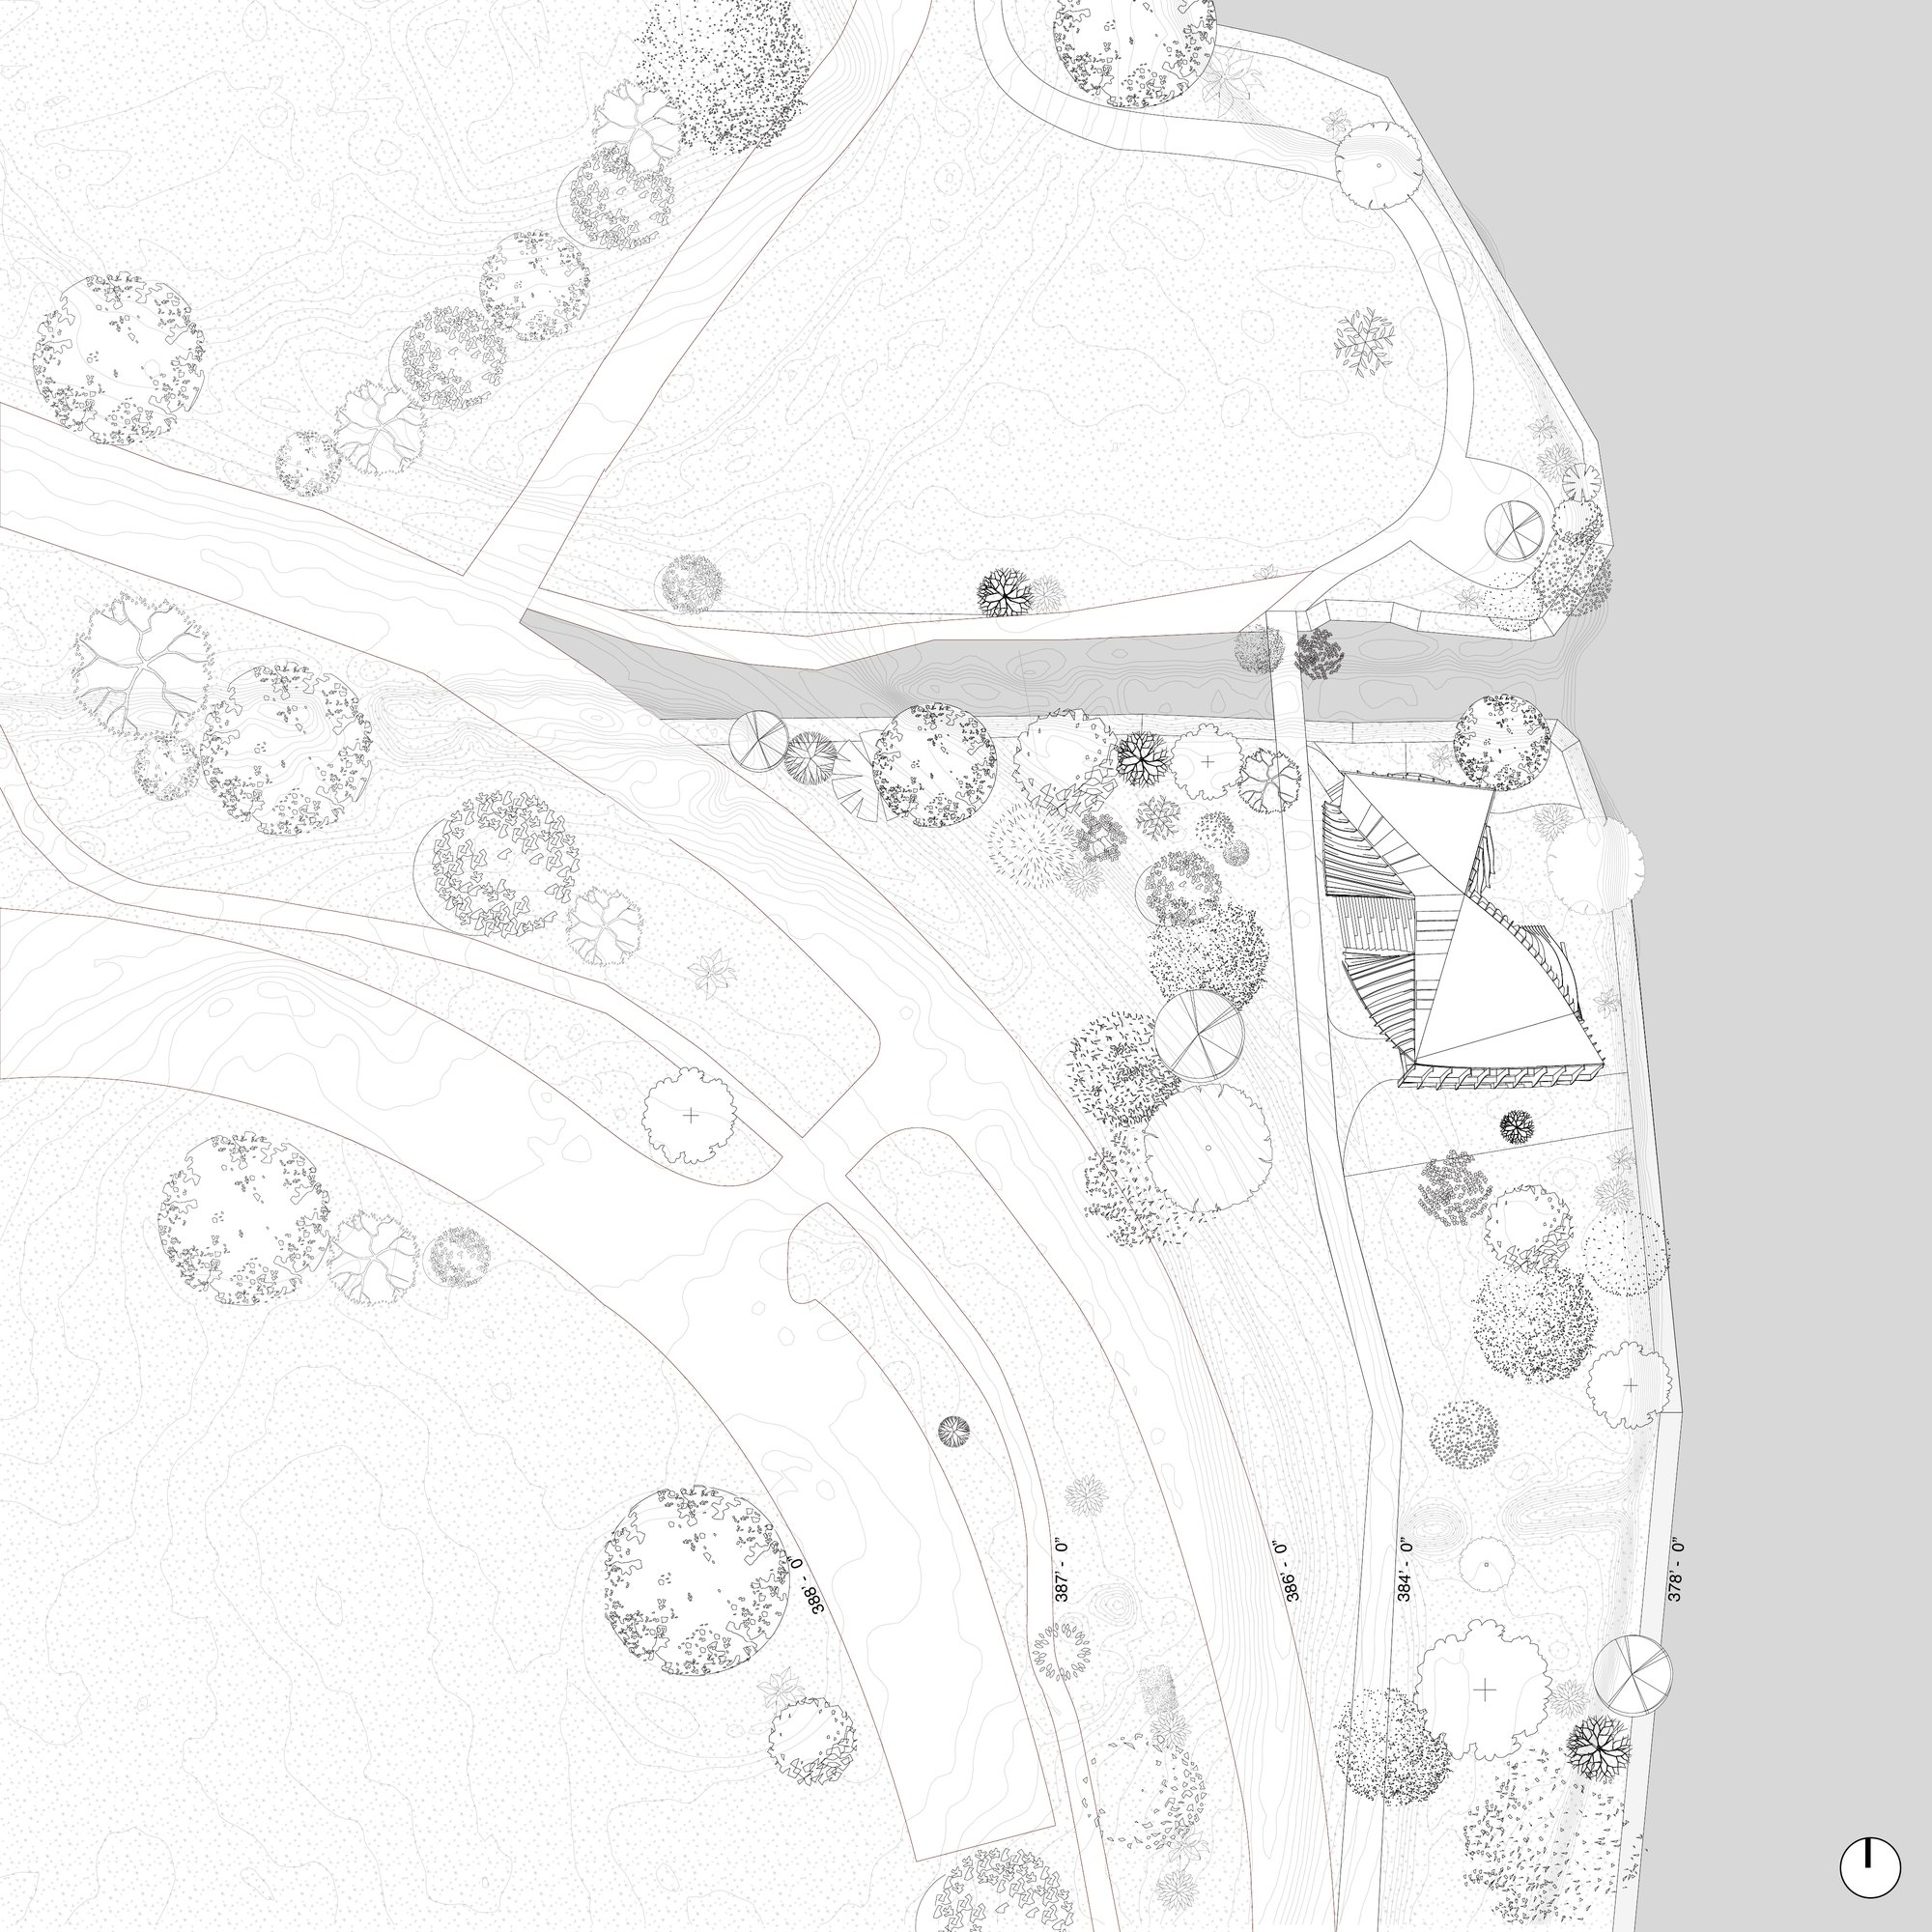
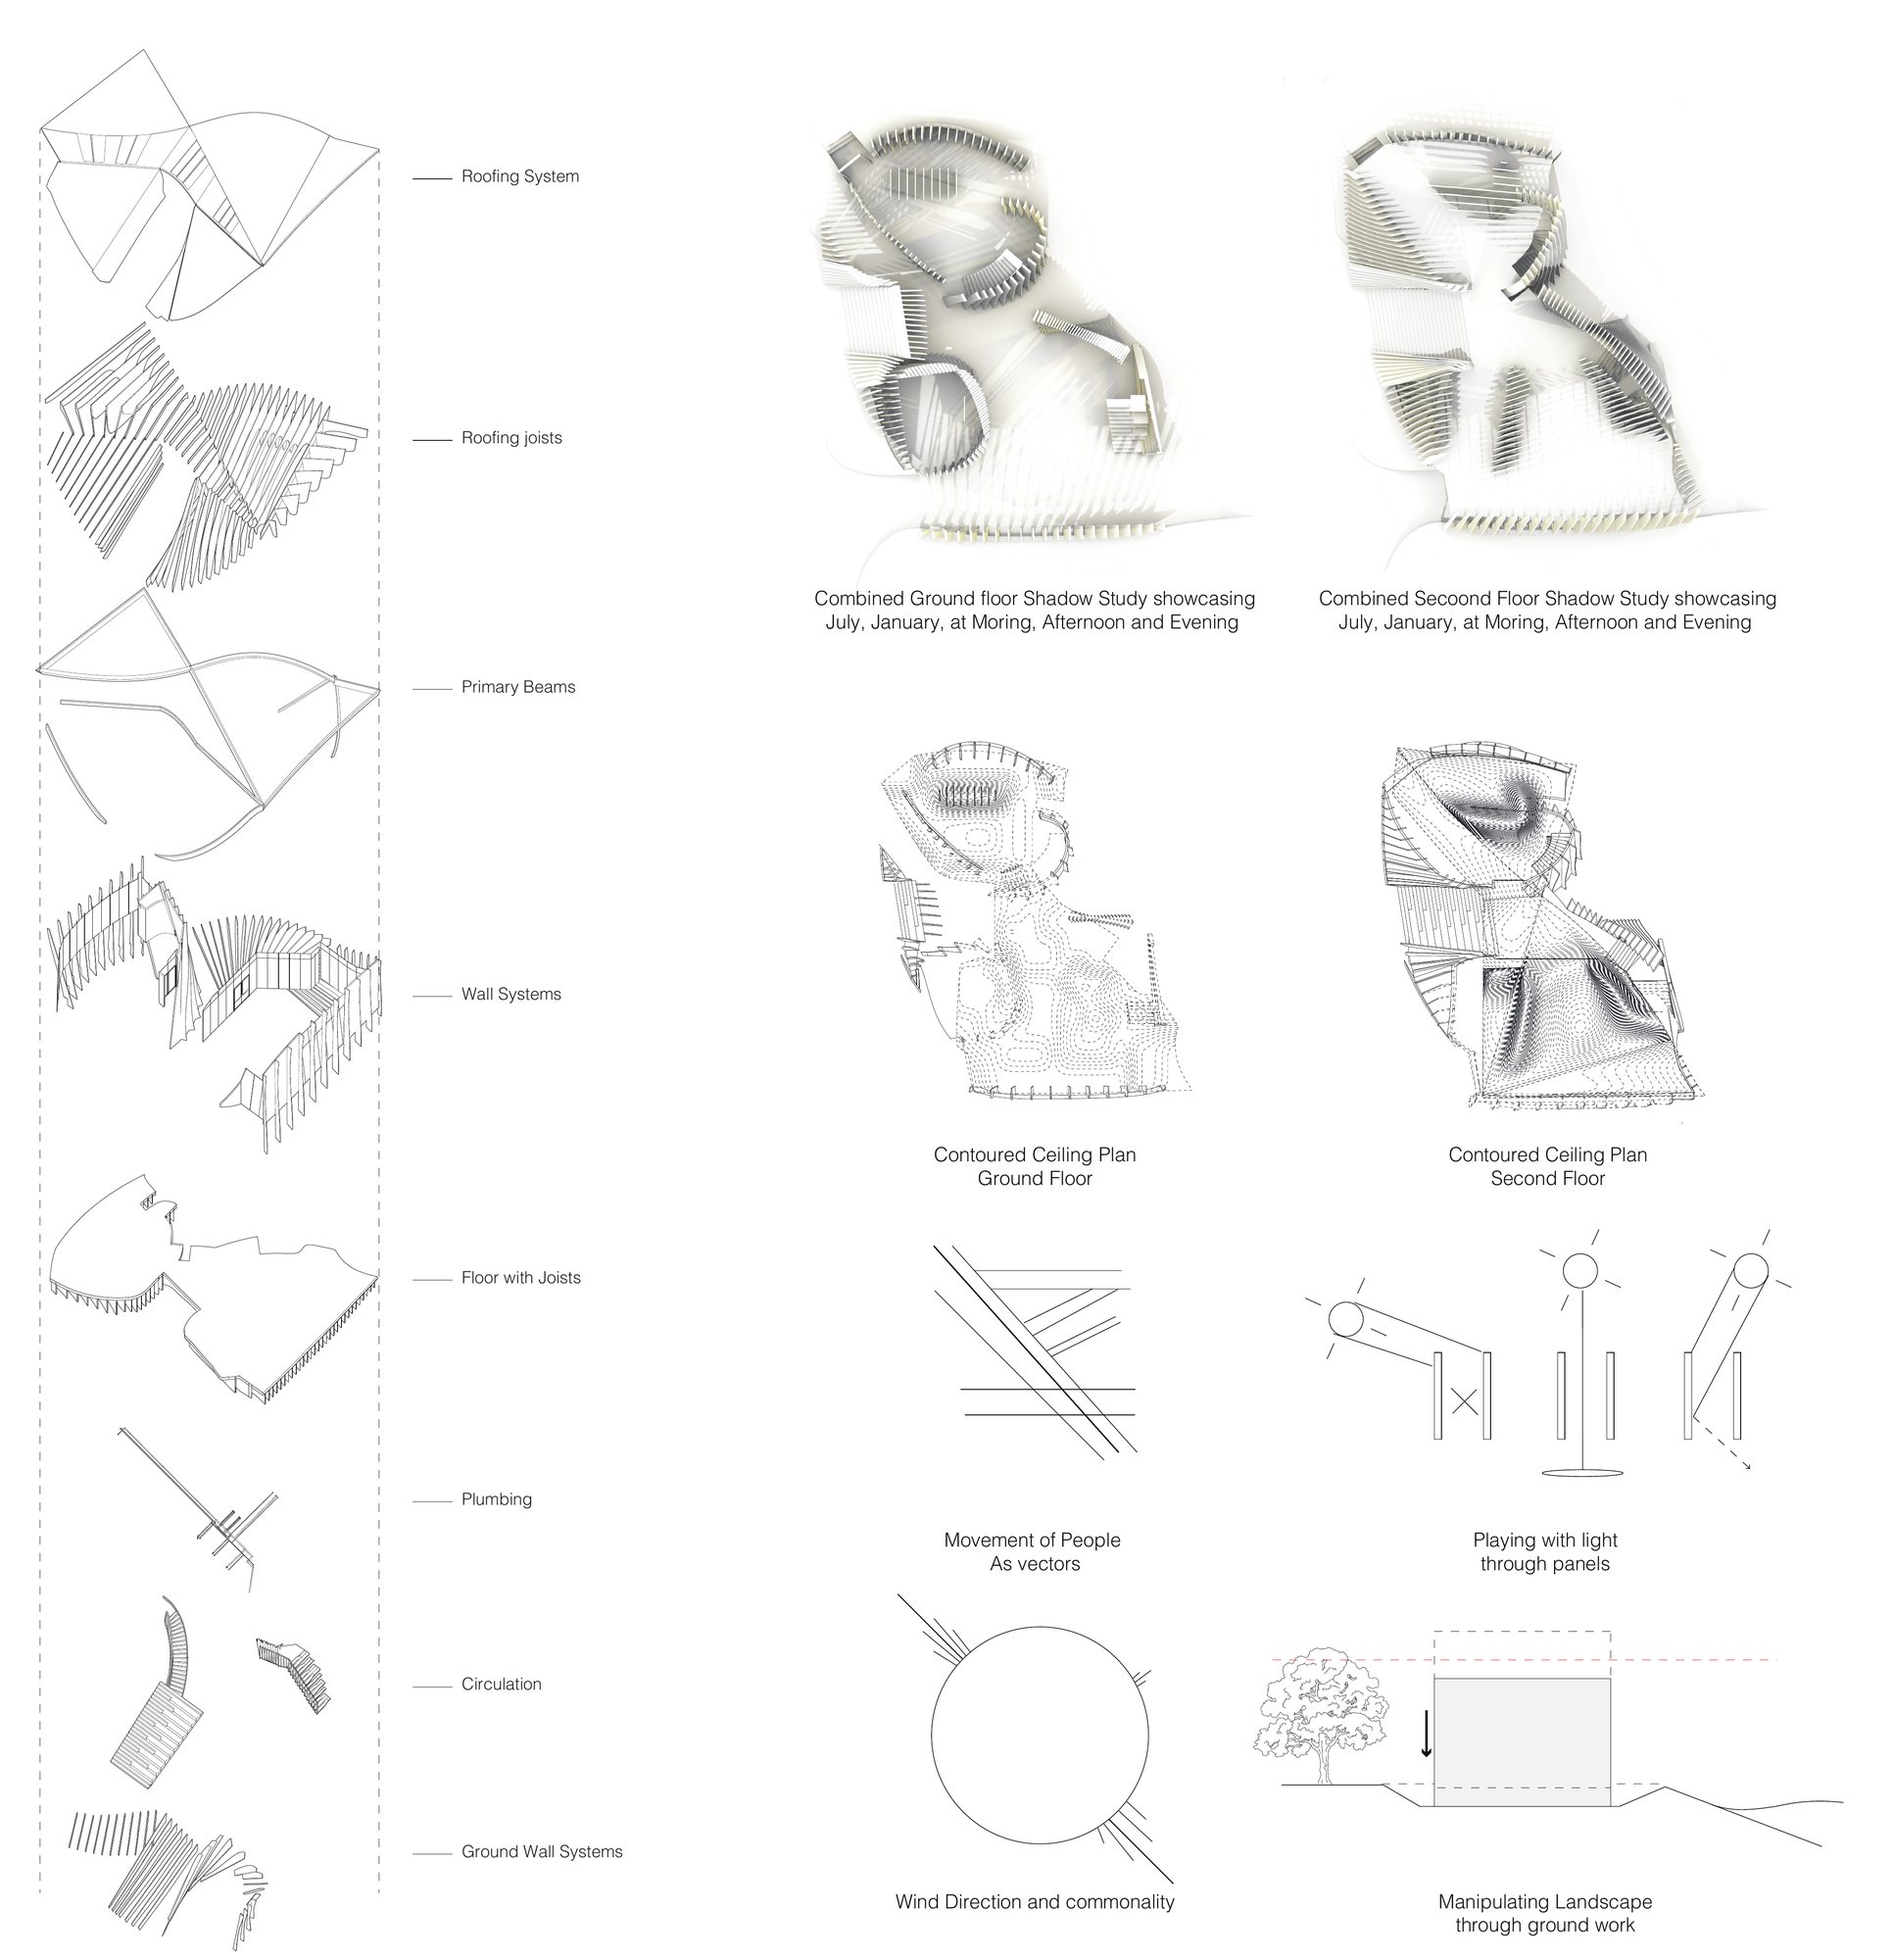
The ribs are the structure: glulam panels carried on primary and secondary beams, joined with steel knife plates and bolts. They also shade the interior and set how light moves through the plan. The ground is reshaped with retaining walls so the building sits down into its site.
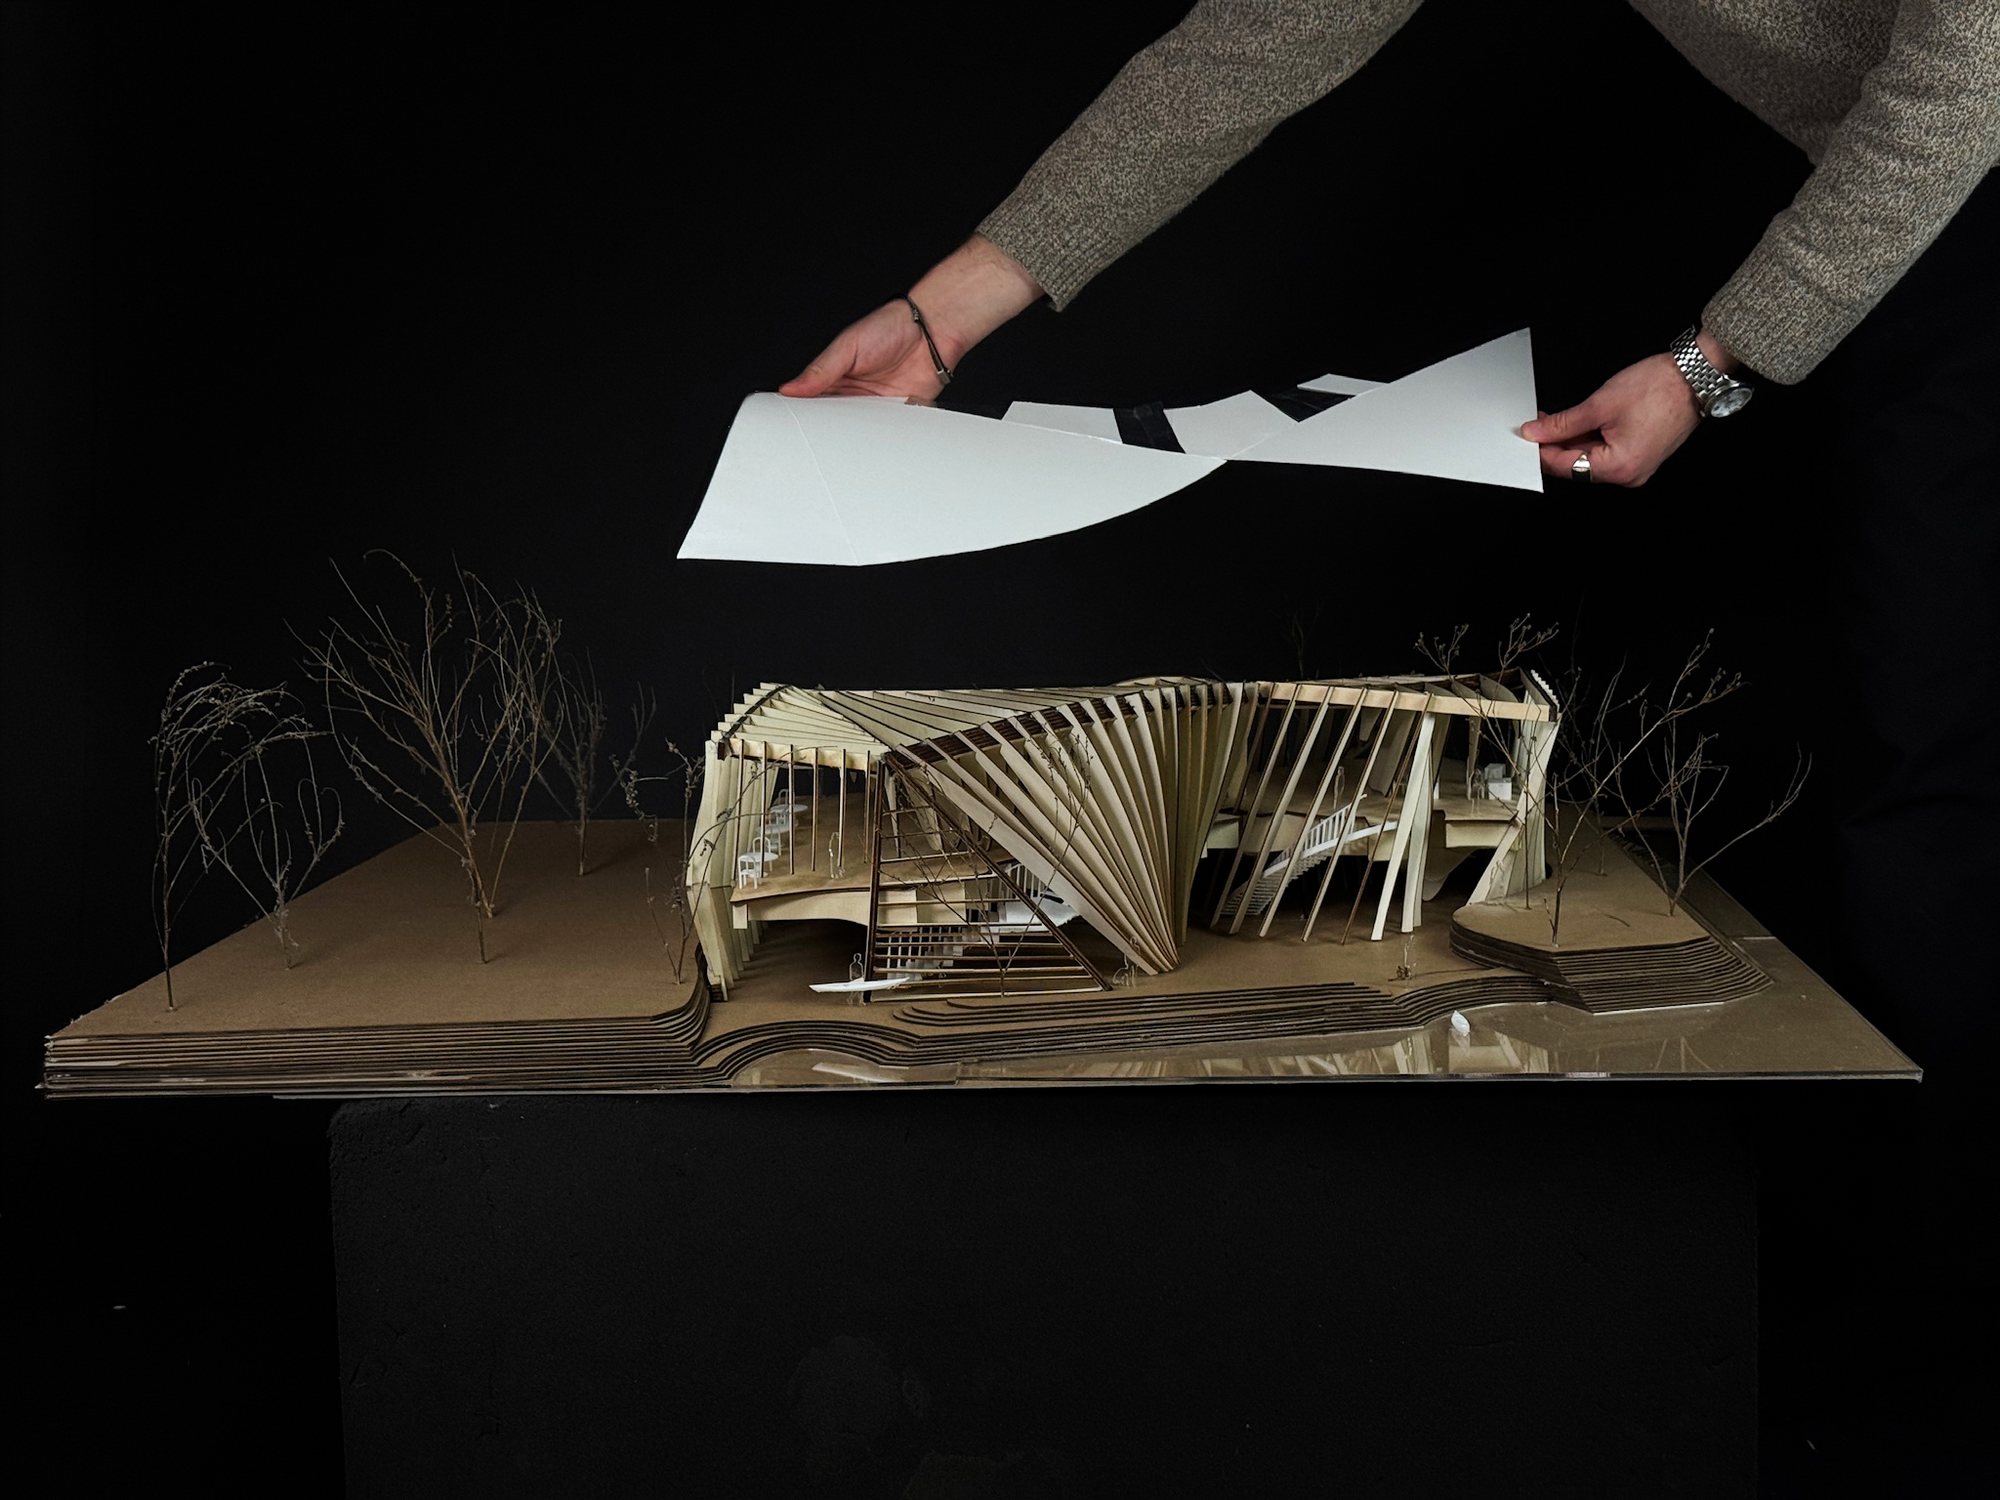
It was developed through a contoured ceiling plan, shadow studies across the seasons, a section perspective and a physical model with a removable roof.