After Olivetti
- No.
- 07
- Course
- Design Studio · Texas Tech
- Term
- Spring 2025
- Instructor
- Nero He
- Status
- Complete
- Award
- Top Prize, 2024–2025 Design Excellence Awards
- With
- Hampton Perez, Evan Machnacki
- Tools
- Rhino, Illustrator
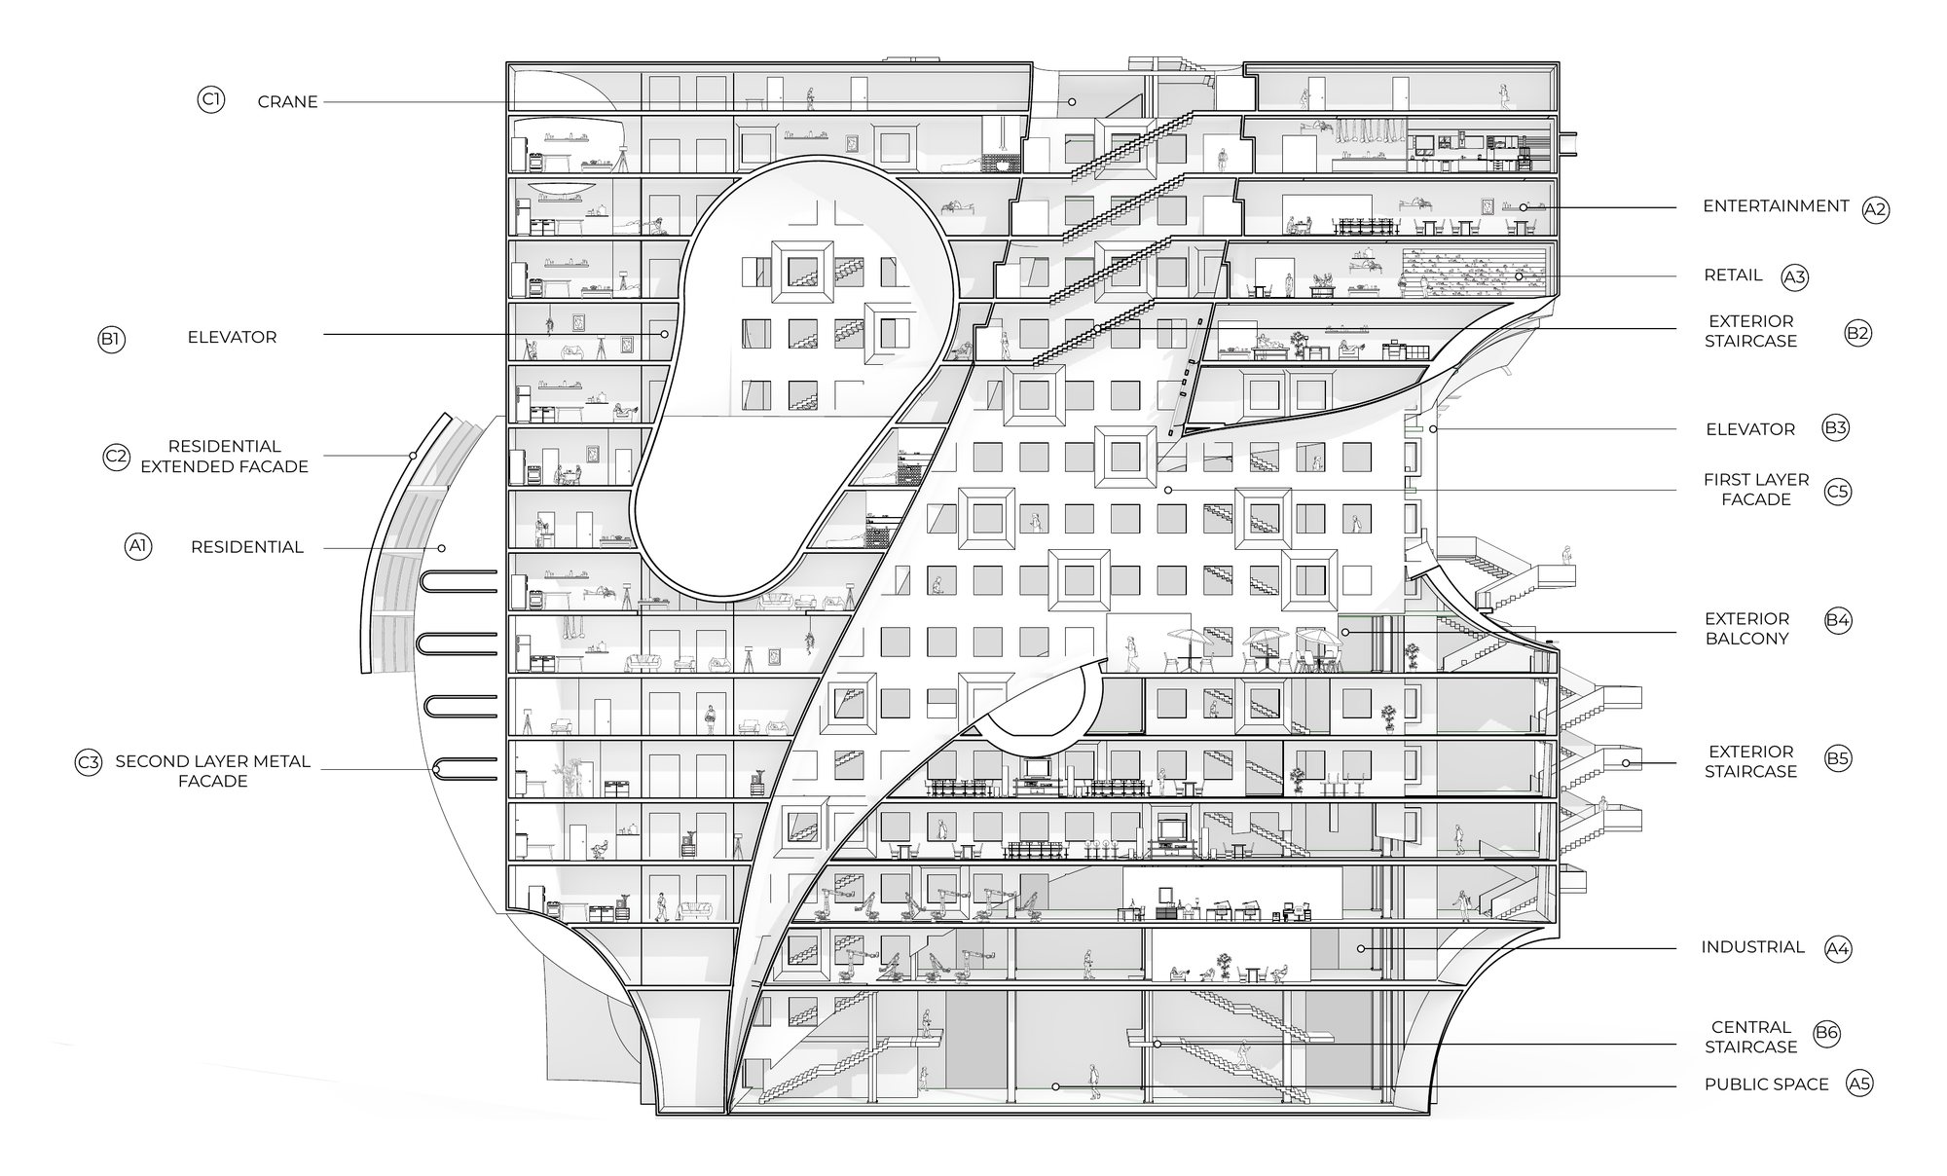
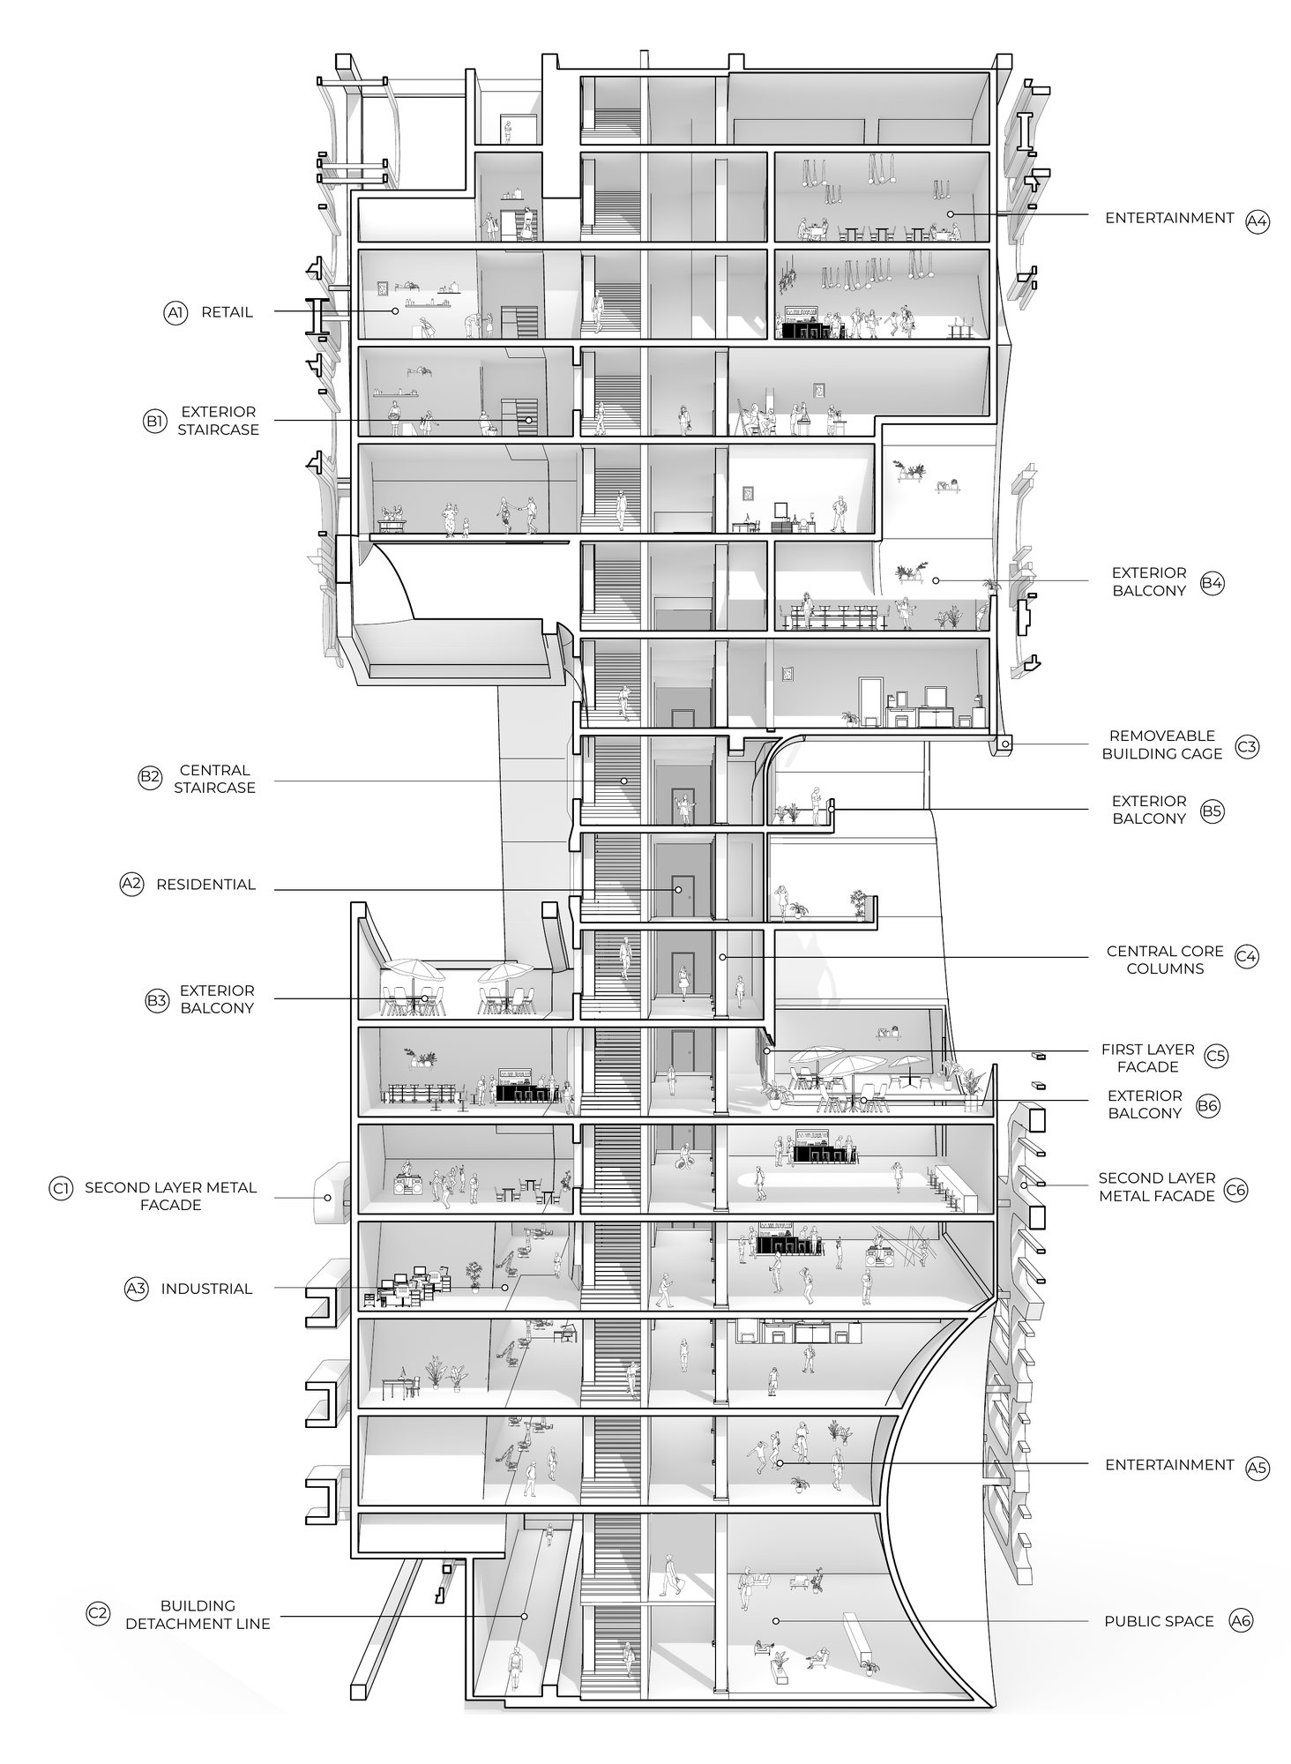
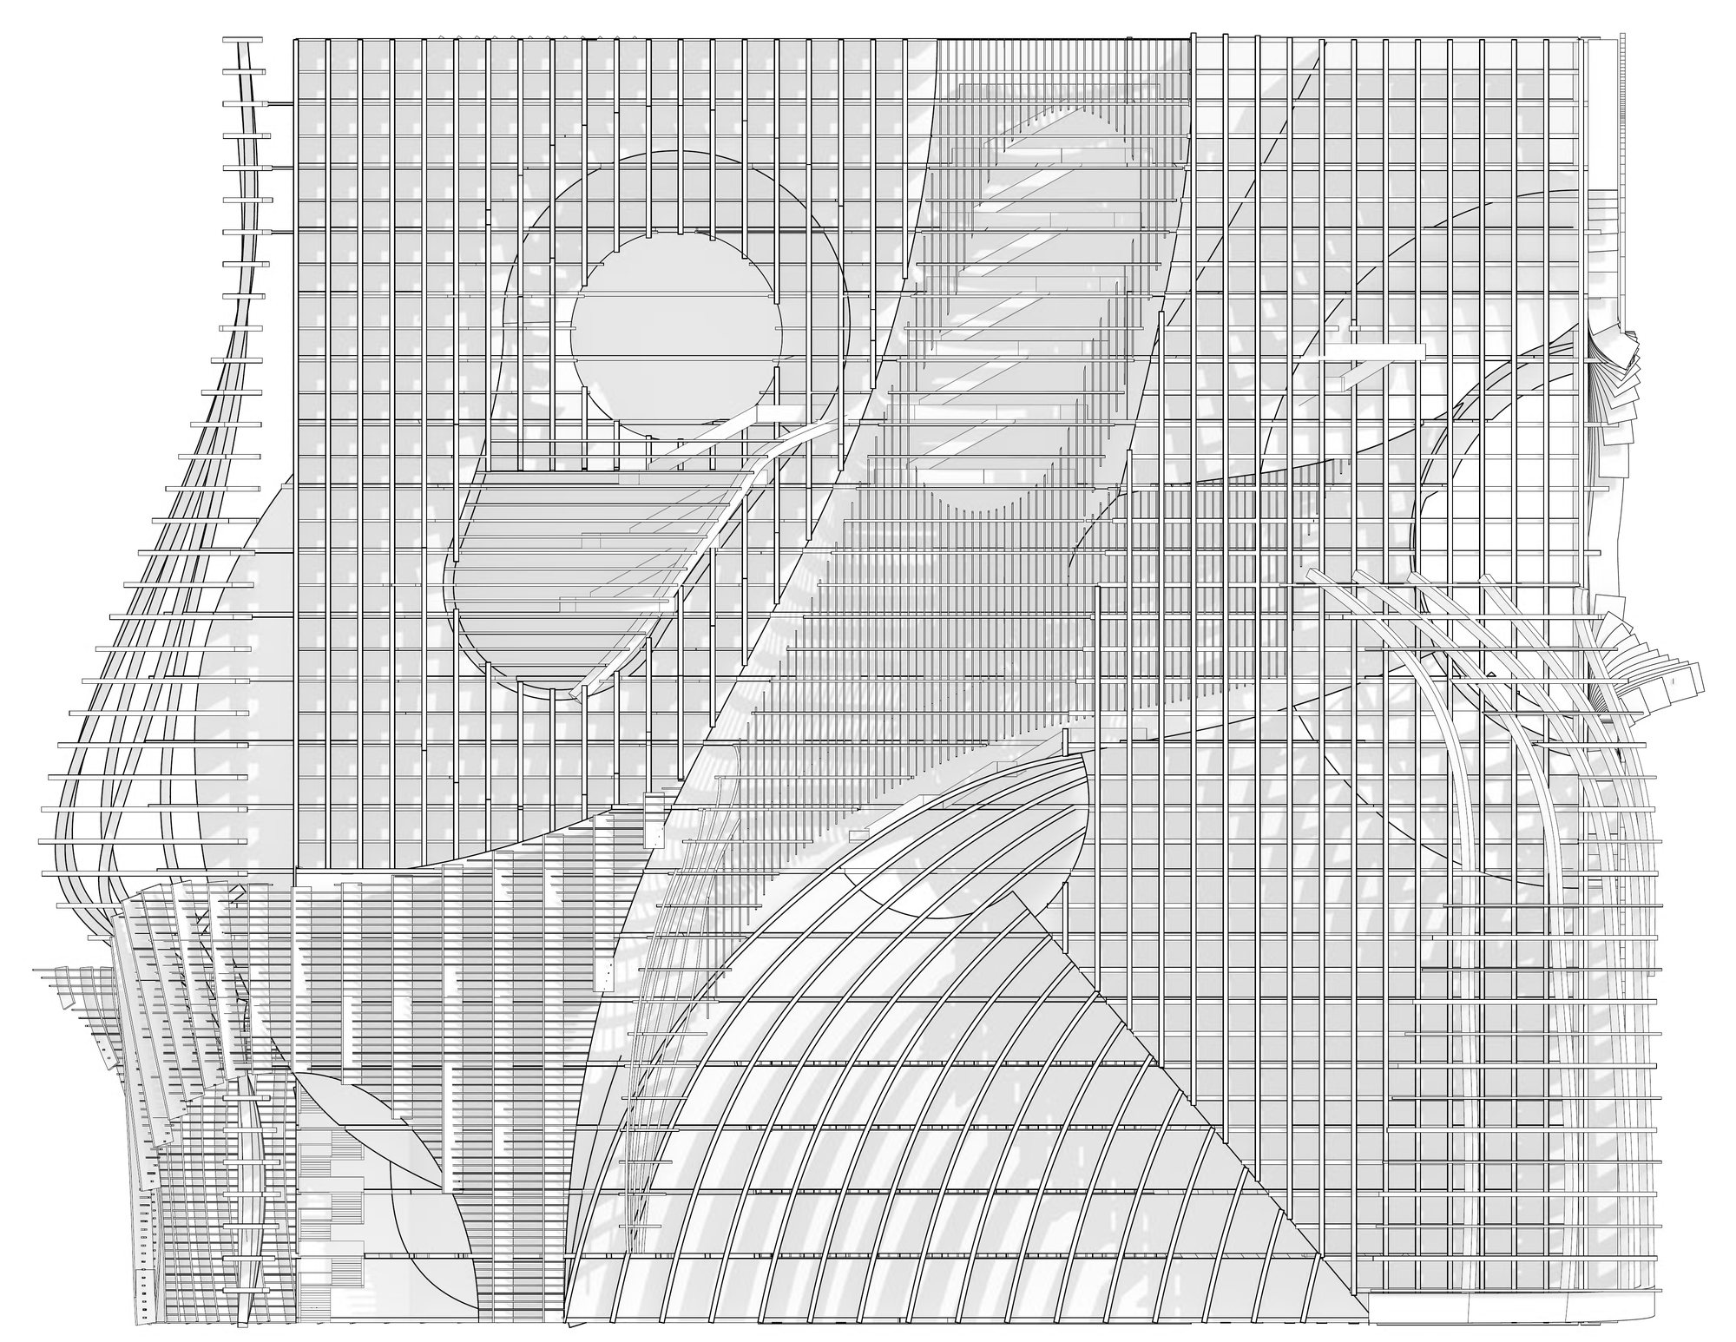
Long section, in perspective
About the project
A project about AI and the future: a building that is always changing, and that its residents can take apart and rebuild.
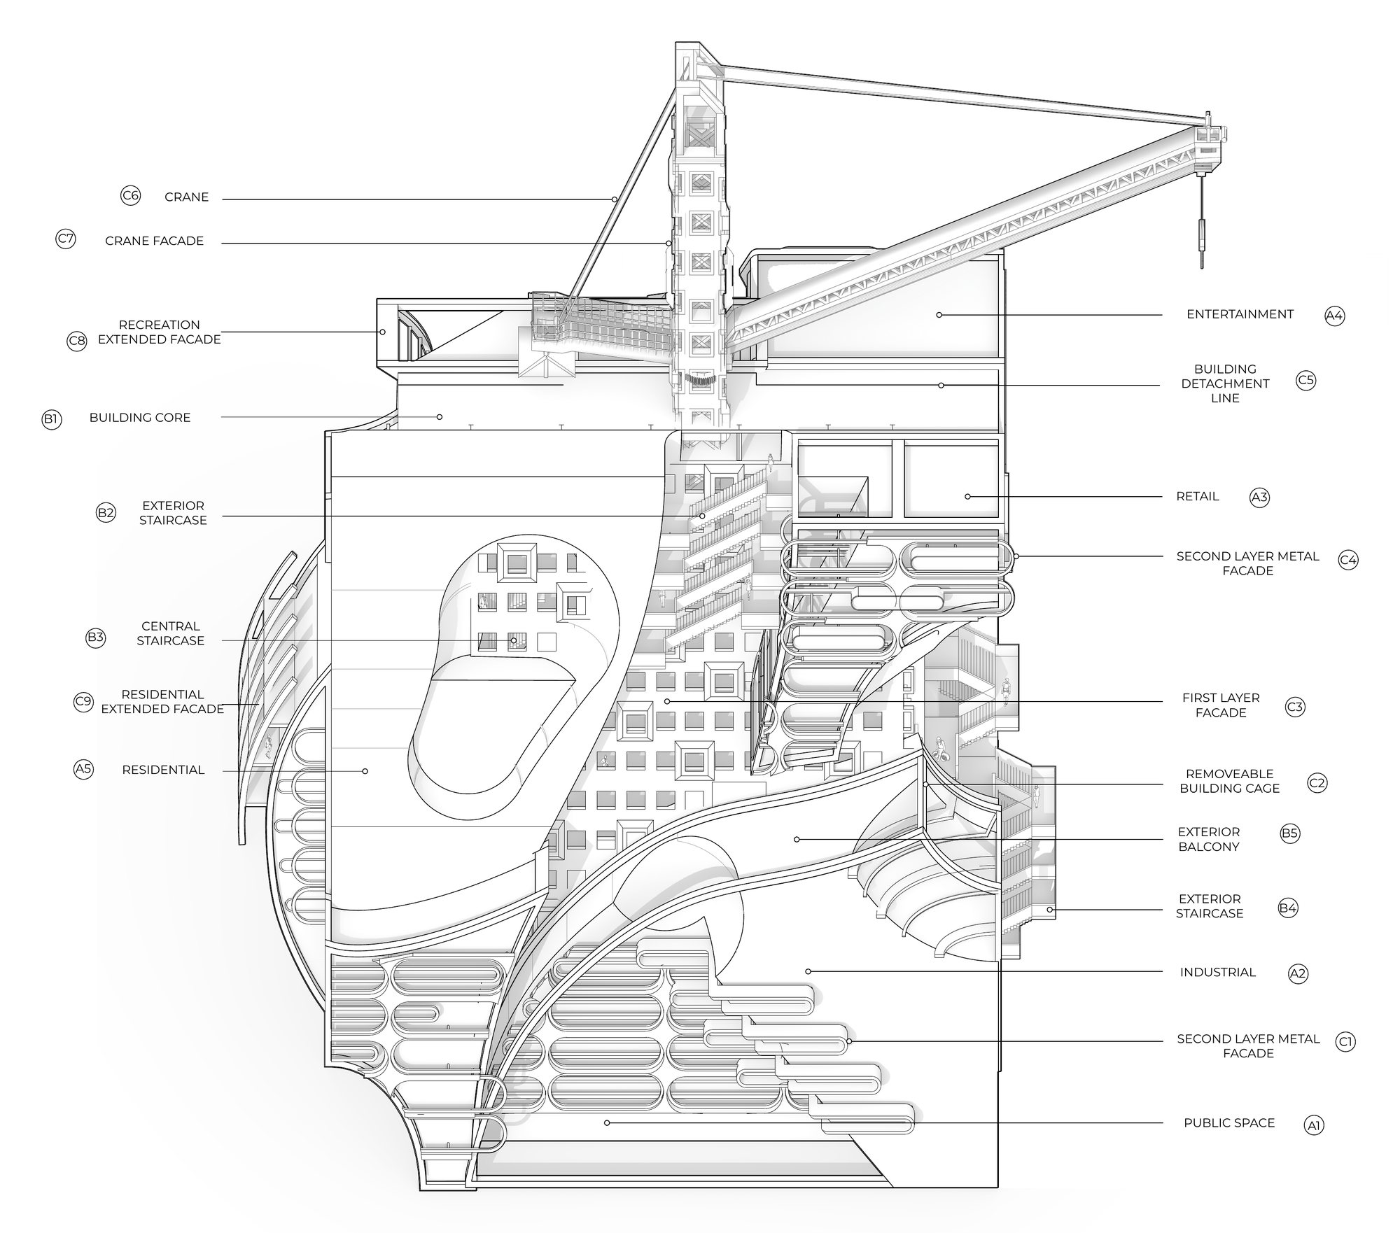
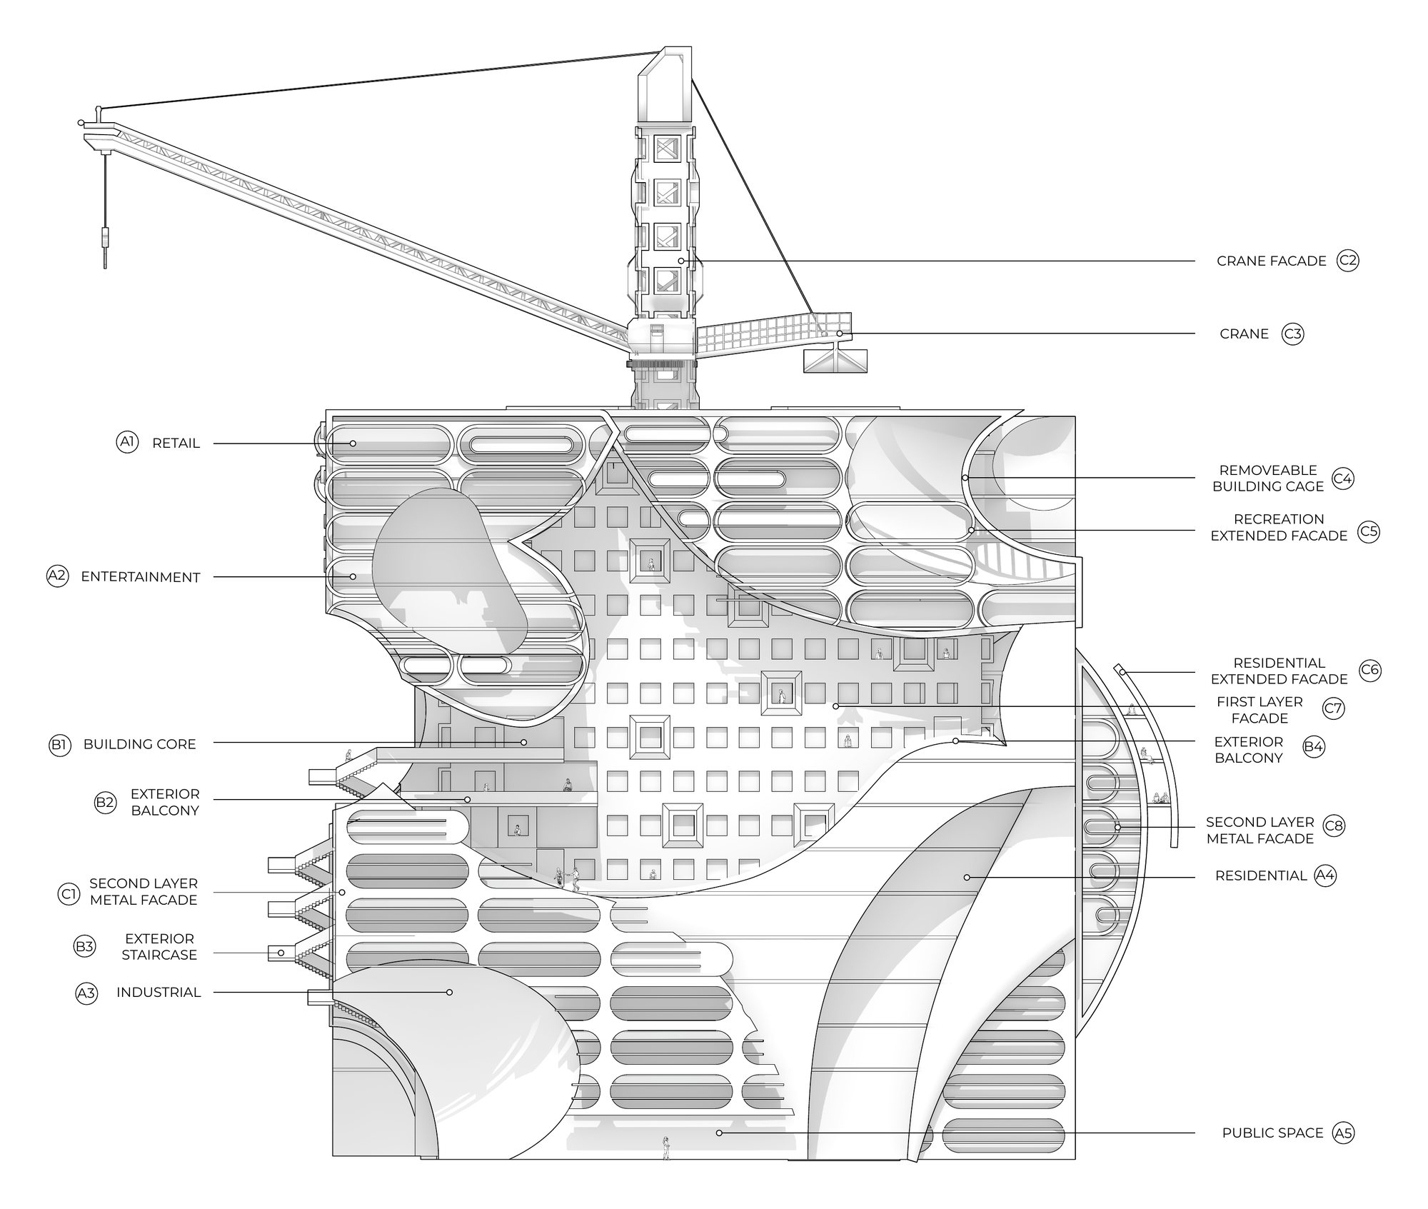
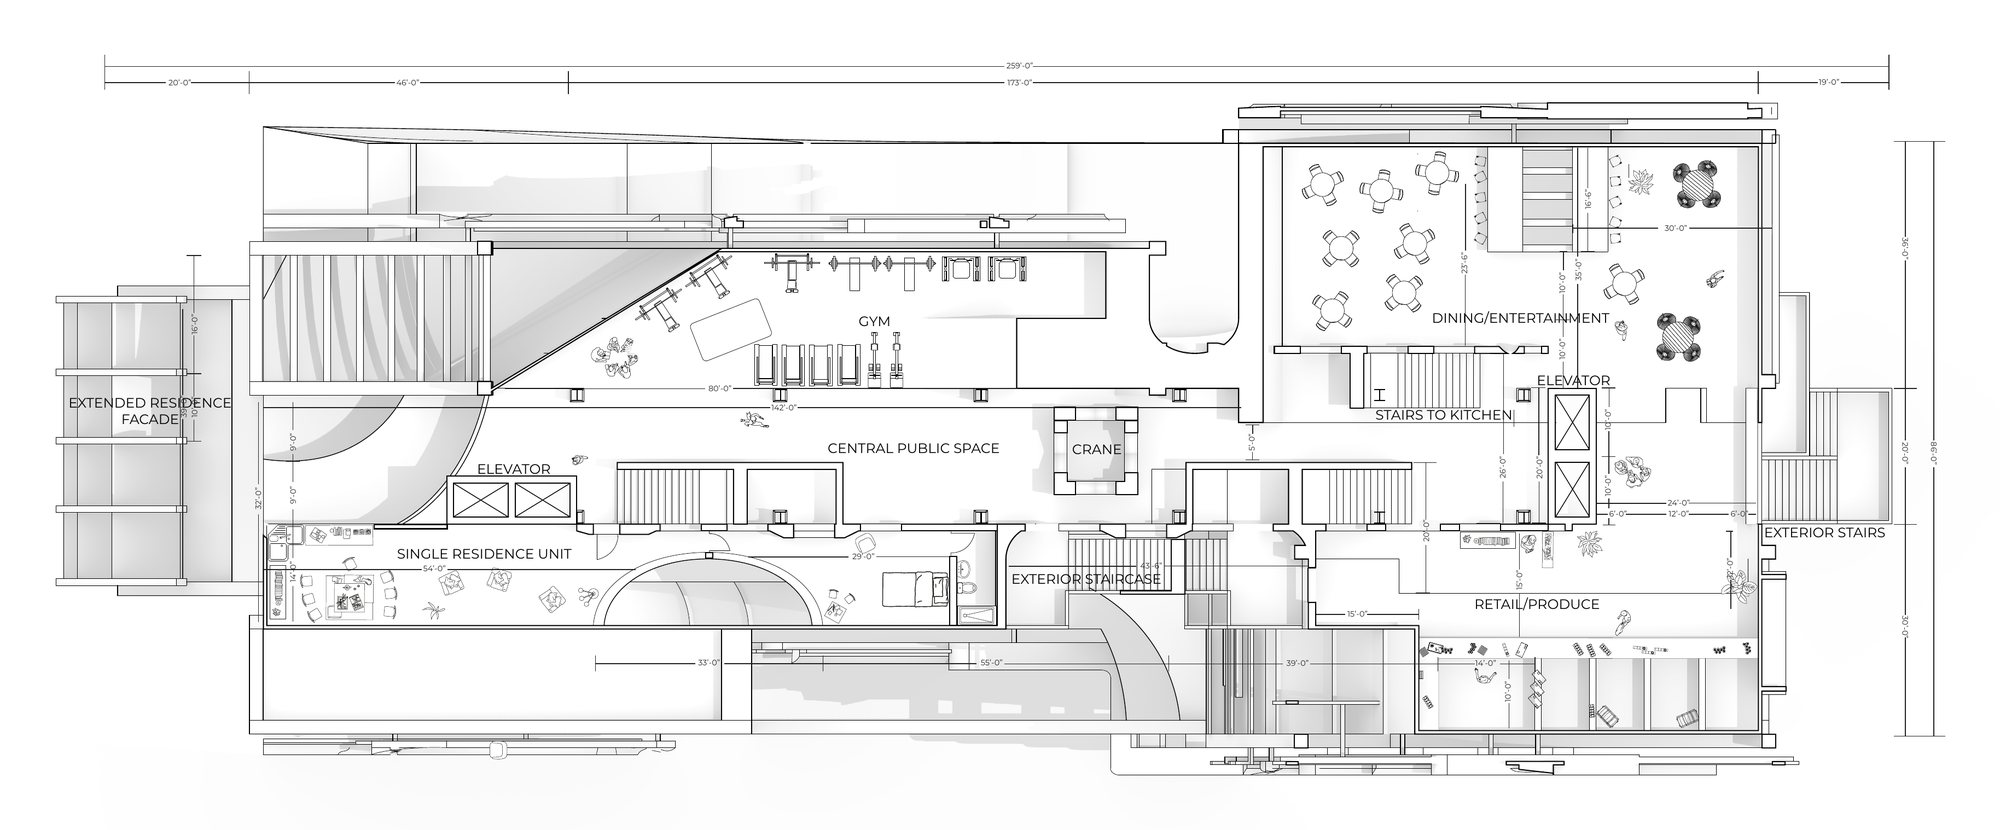
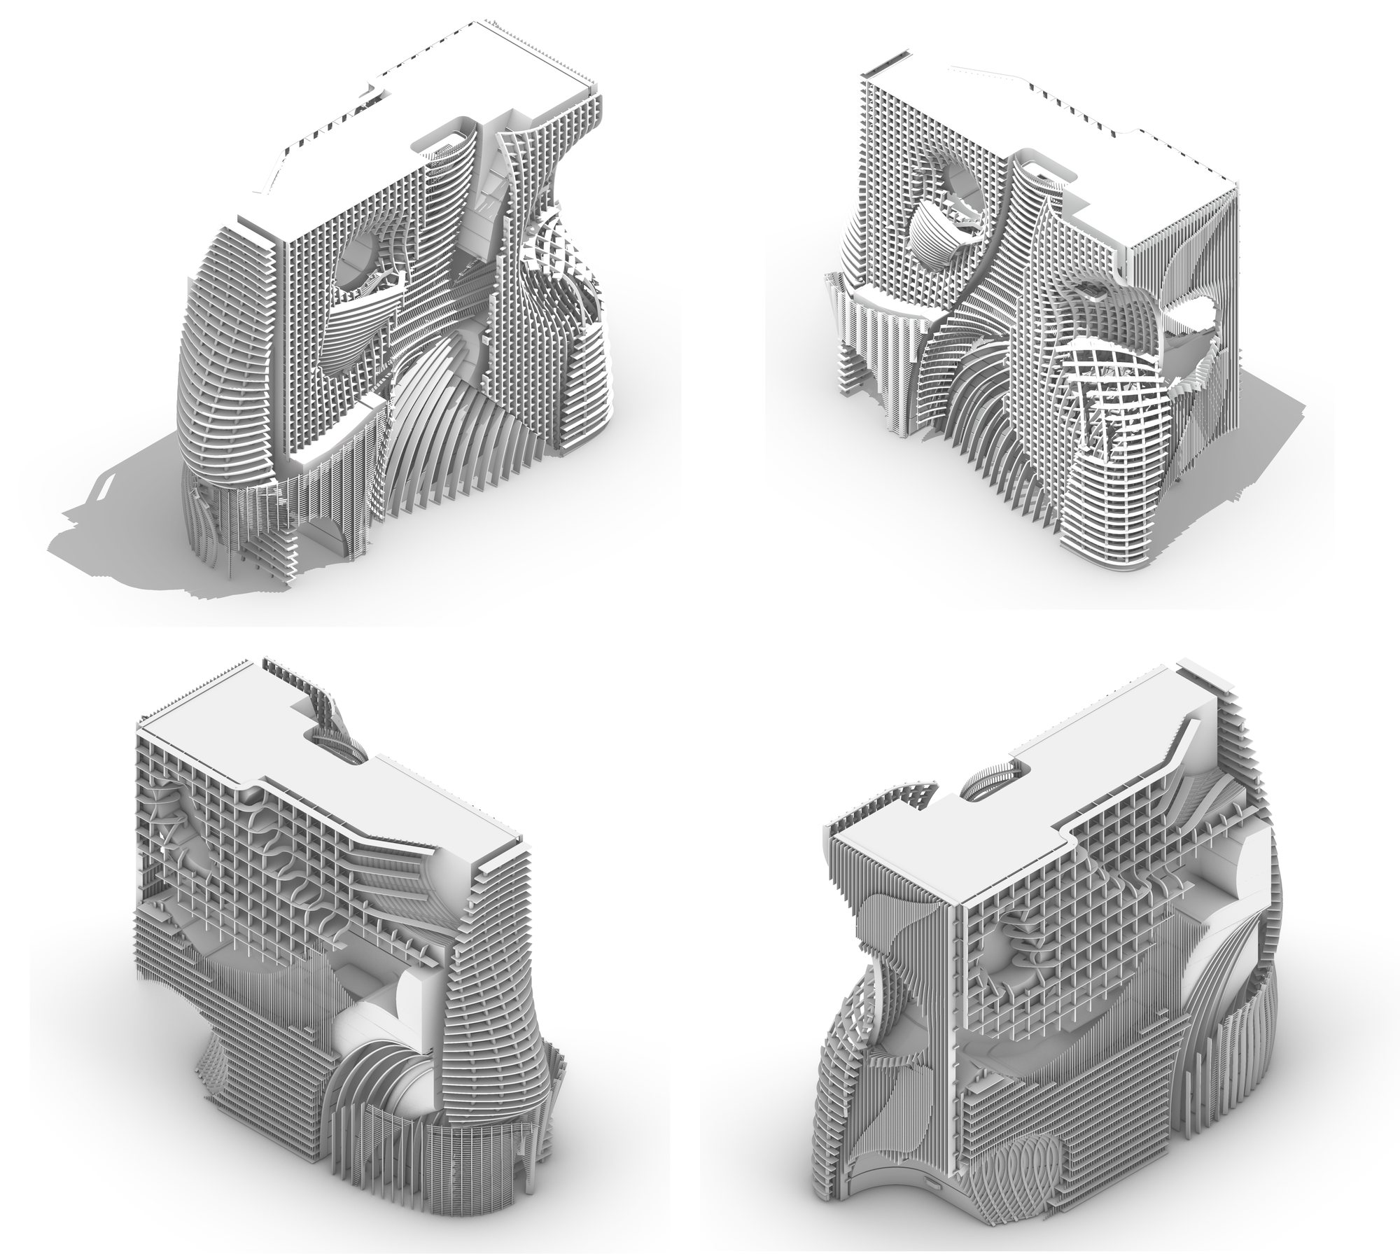
The tower crane on the roof lowers giant modules into docking ports, where robots renovate them and finish them out; then the crane lifts them back into the main frame. Nuclear fission powers the building. Public space sits at the ground, with industrial floors above it and housing, retail and entertainment higher up, tied together by a central stair core, exterior stairs and balconies. The drawings mark the parts that move: a removable building cage, a detachment line, and the crane in its own façade.
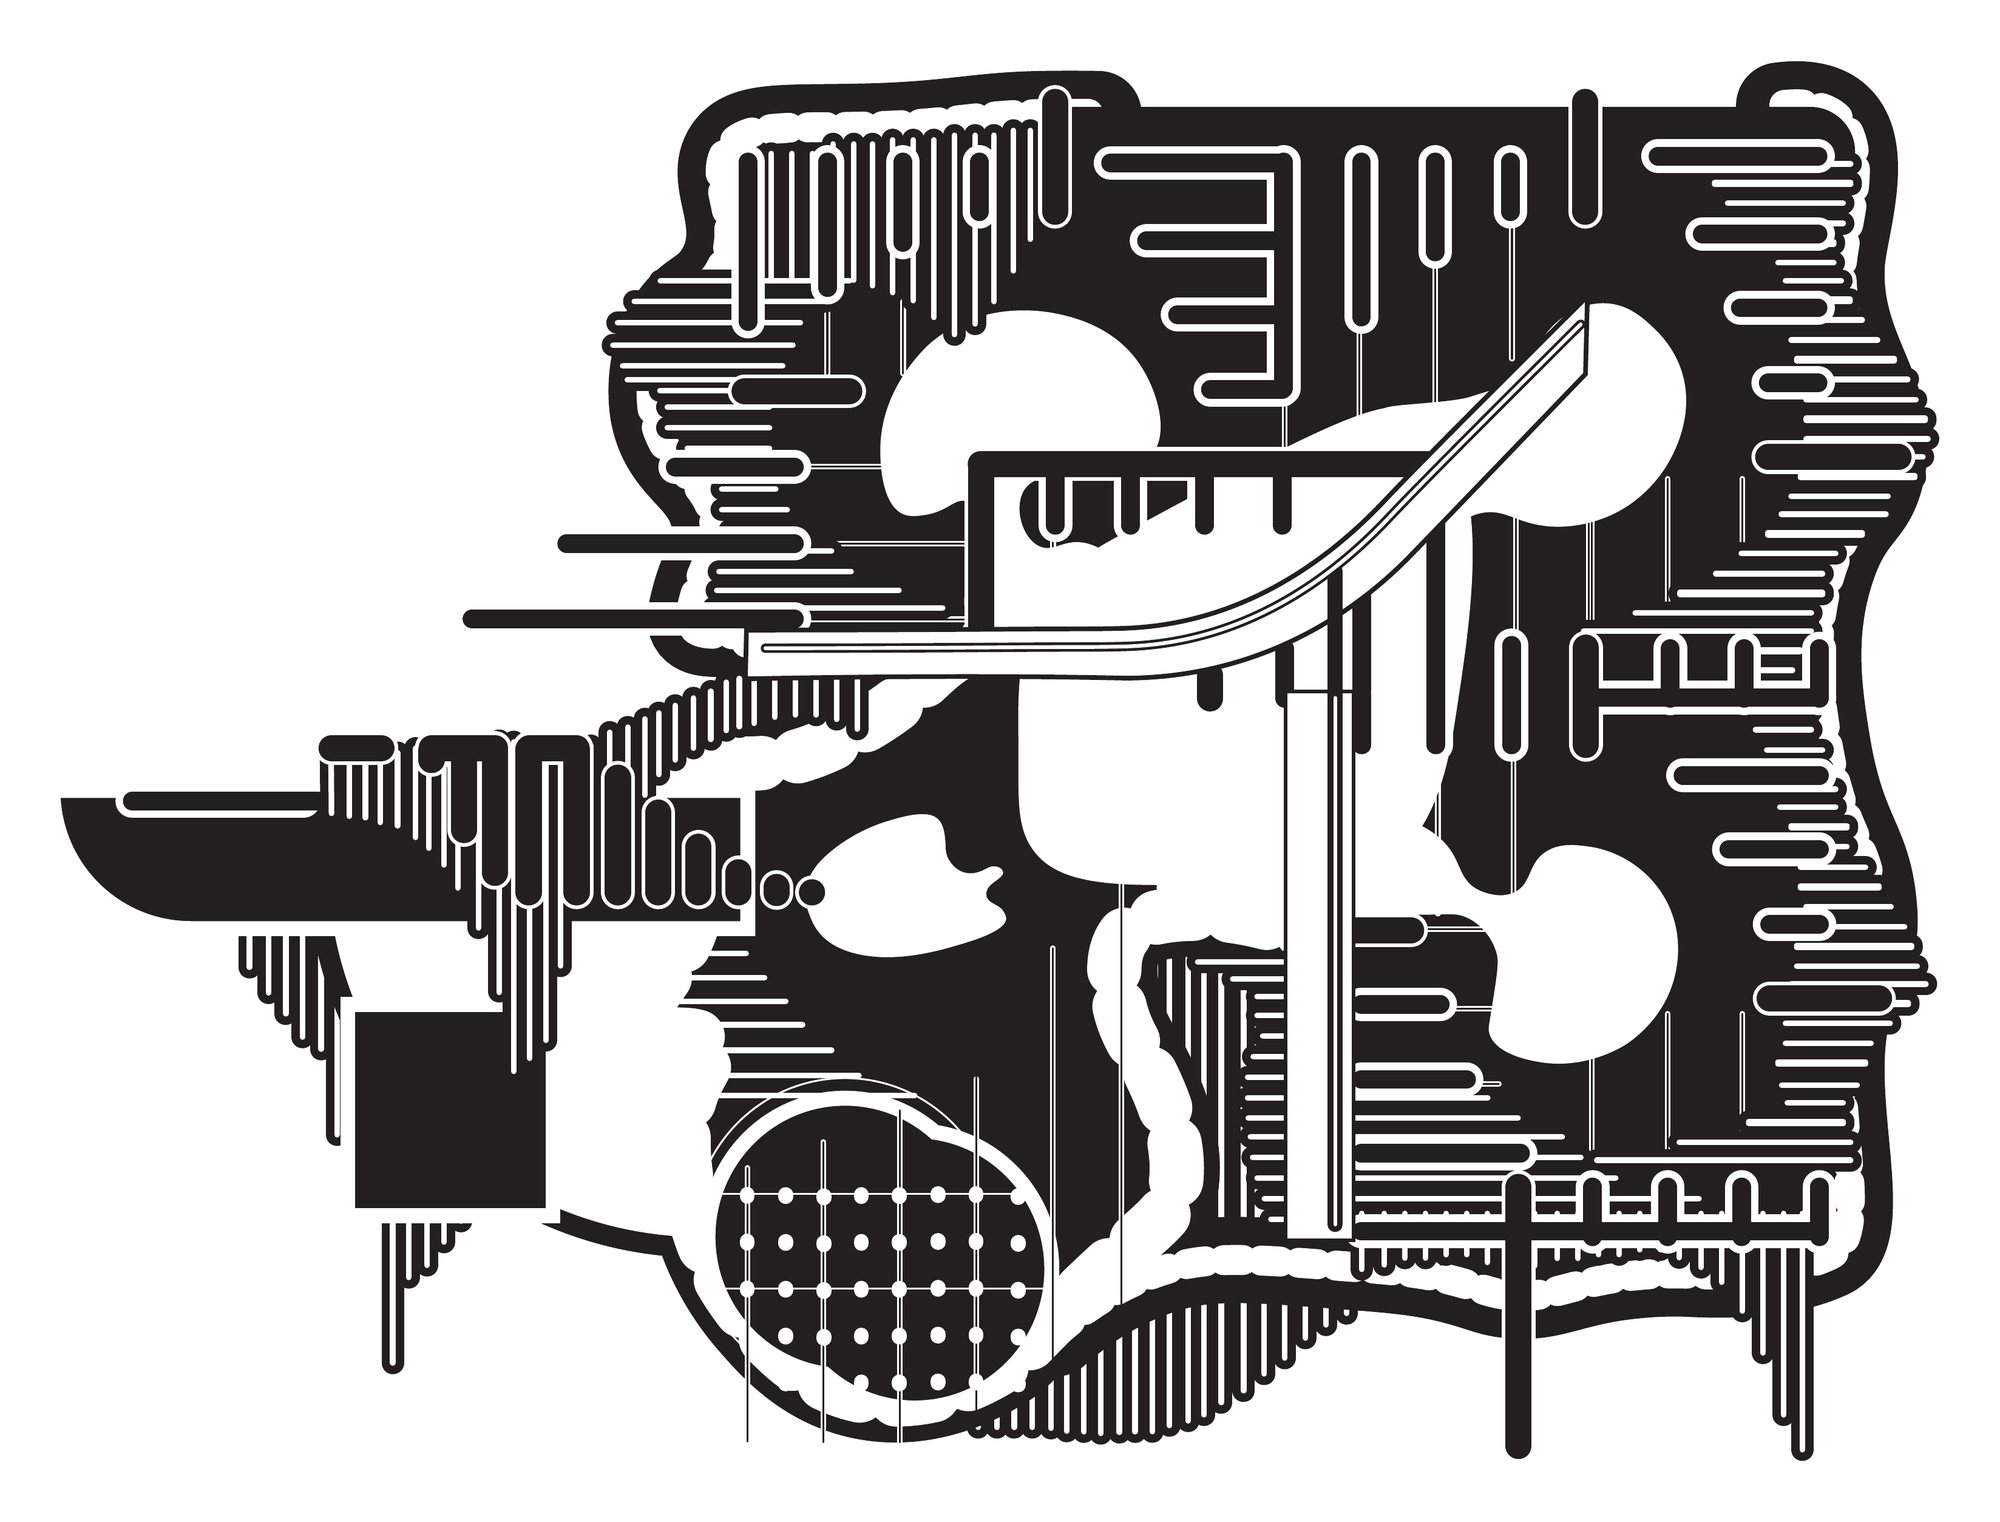
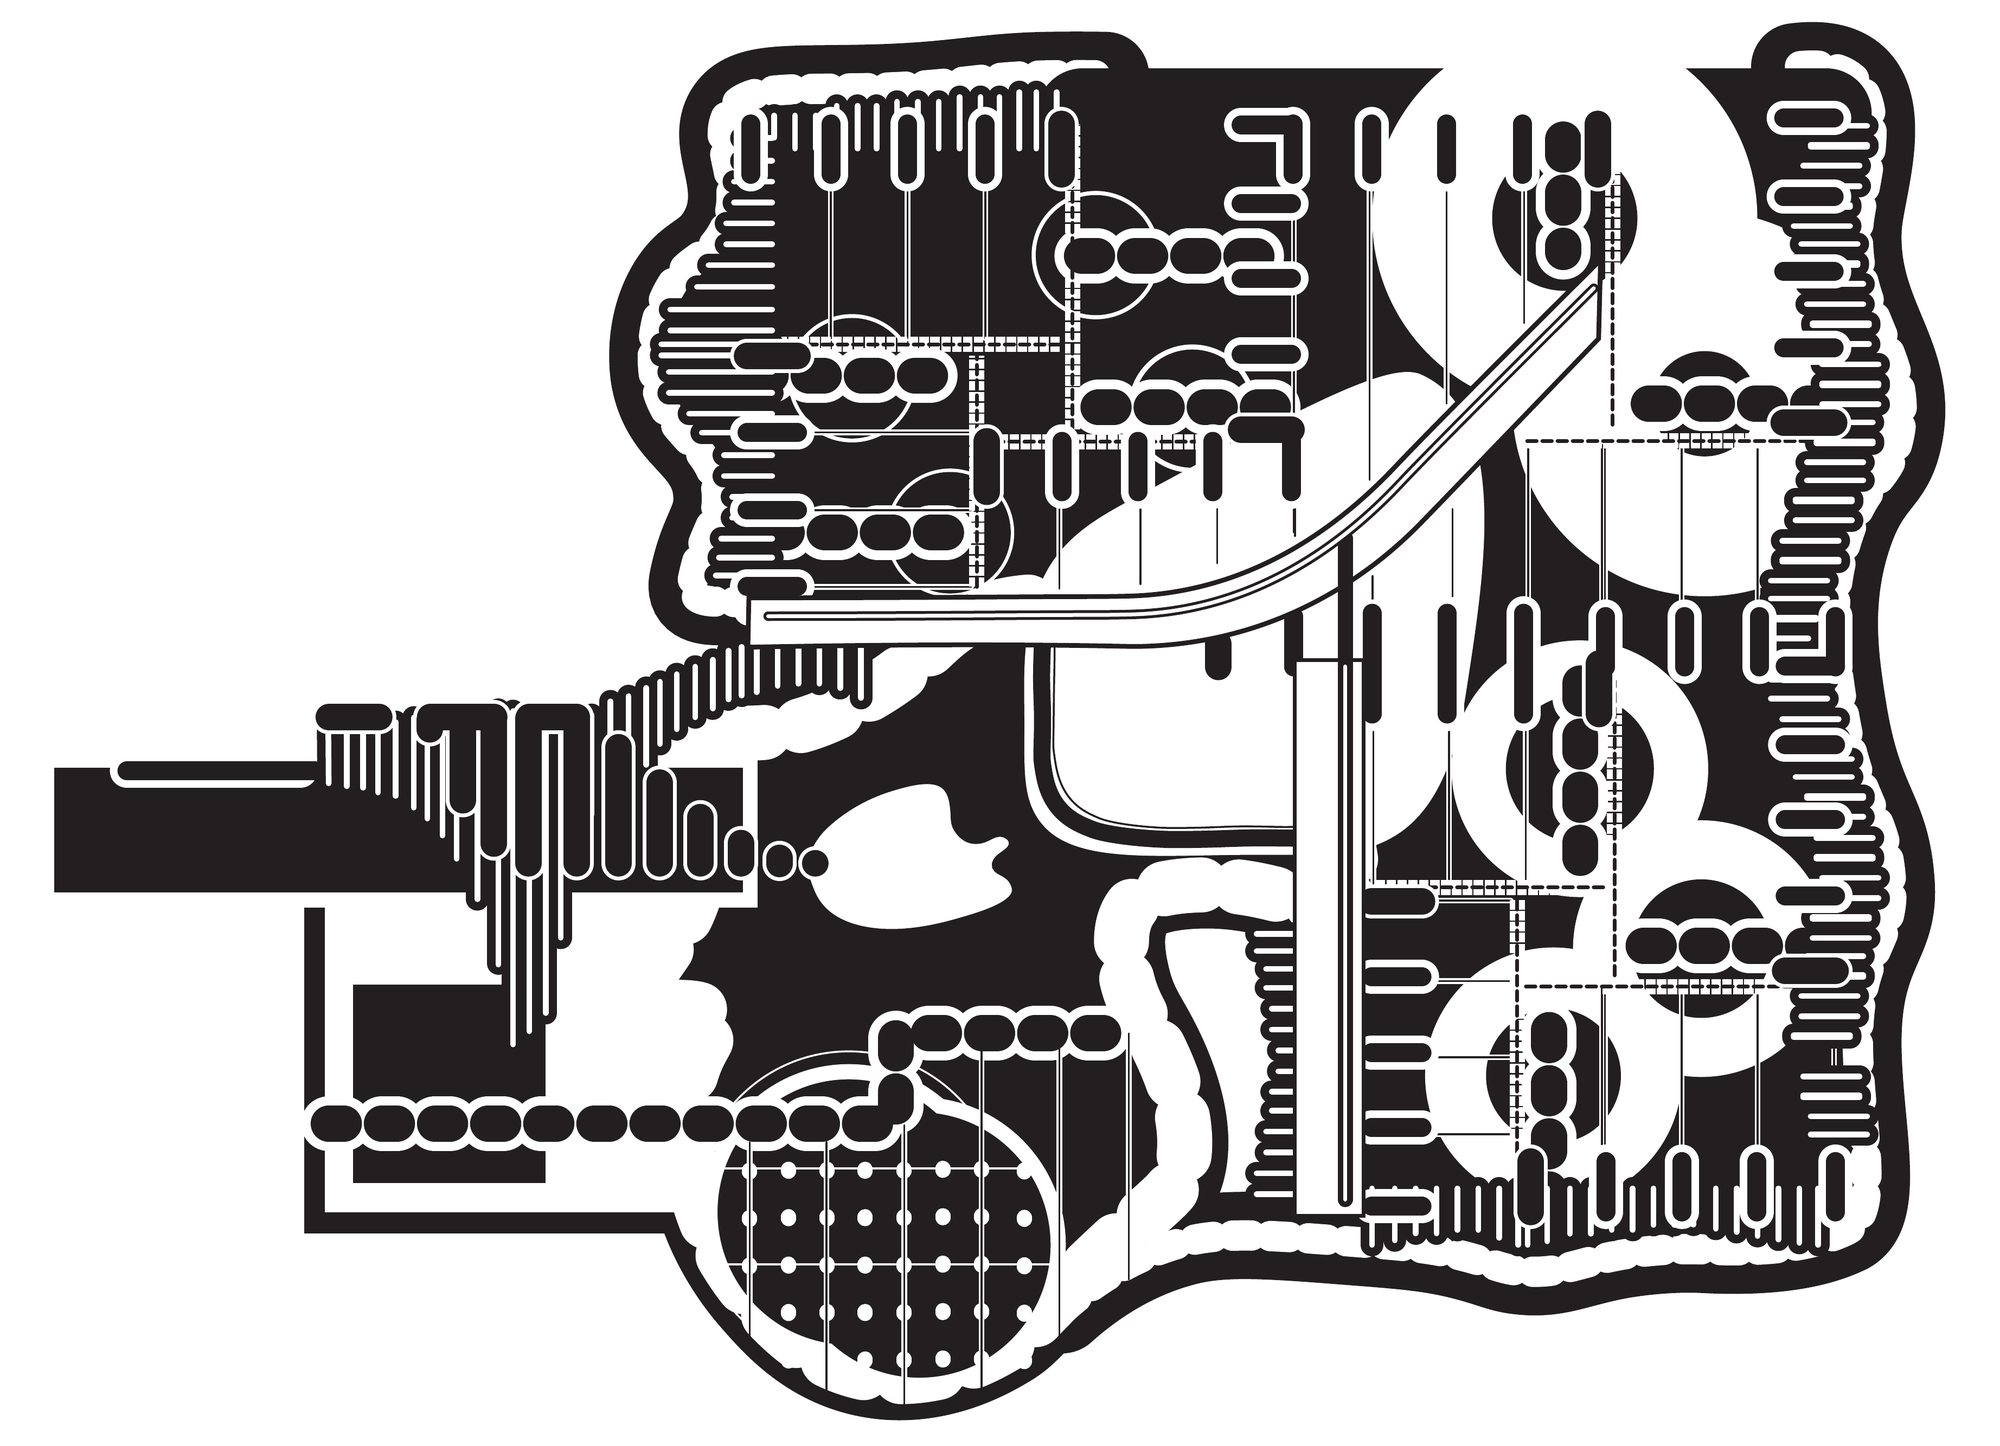
The form grew out of Le Corbusier's unbuilt Olivetti computing centre at Rho, near Milan (1962). We redrew its plan as black-and-white graphics until its walls, columns, platforms and openings became a set of marks: holes, stripes, borders, dots and voids. Those plans were turned into section, and the section was built up floor by floor. The building has no site.
The three of us shared the work, and I had a hand in every part of it, from the first abstractions to the final drawings.