Technical design / Drawing / Fabrication
Collected Work, 2022–2026
| Studio | |||
|---|---|---|---|
| Discipline | Technical design | ||
| Drawn | M. Heddin | ||
| Scale | N.T.S. | Date | 2026 |
| Lat | N 42.45° | Lon | W 076.48° |
01
Index of works
14 entries- GraduateCornell AAP · M.Arch
- 01Housing Studio In progressARCH 5113 Studio · Cornell AAP2026
- 02Material Assemblies In progressBuilding Technology II · Cornell AAP2026
- 03The Boat HouseARCH 5111 Studio · Cornell AAP2025
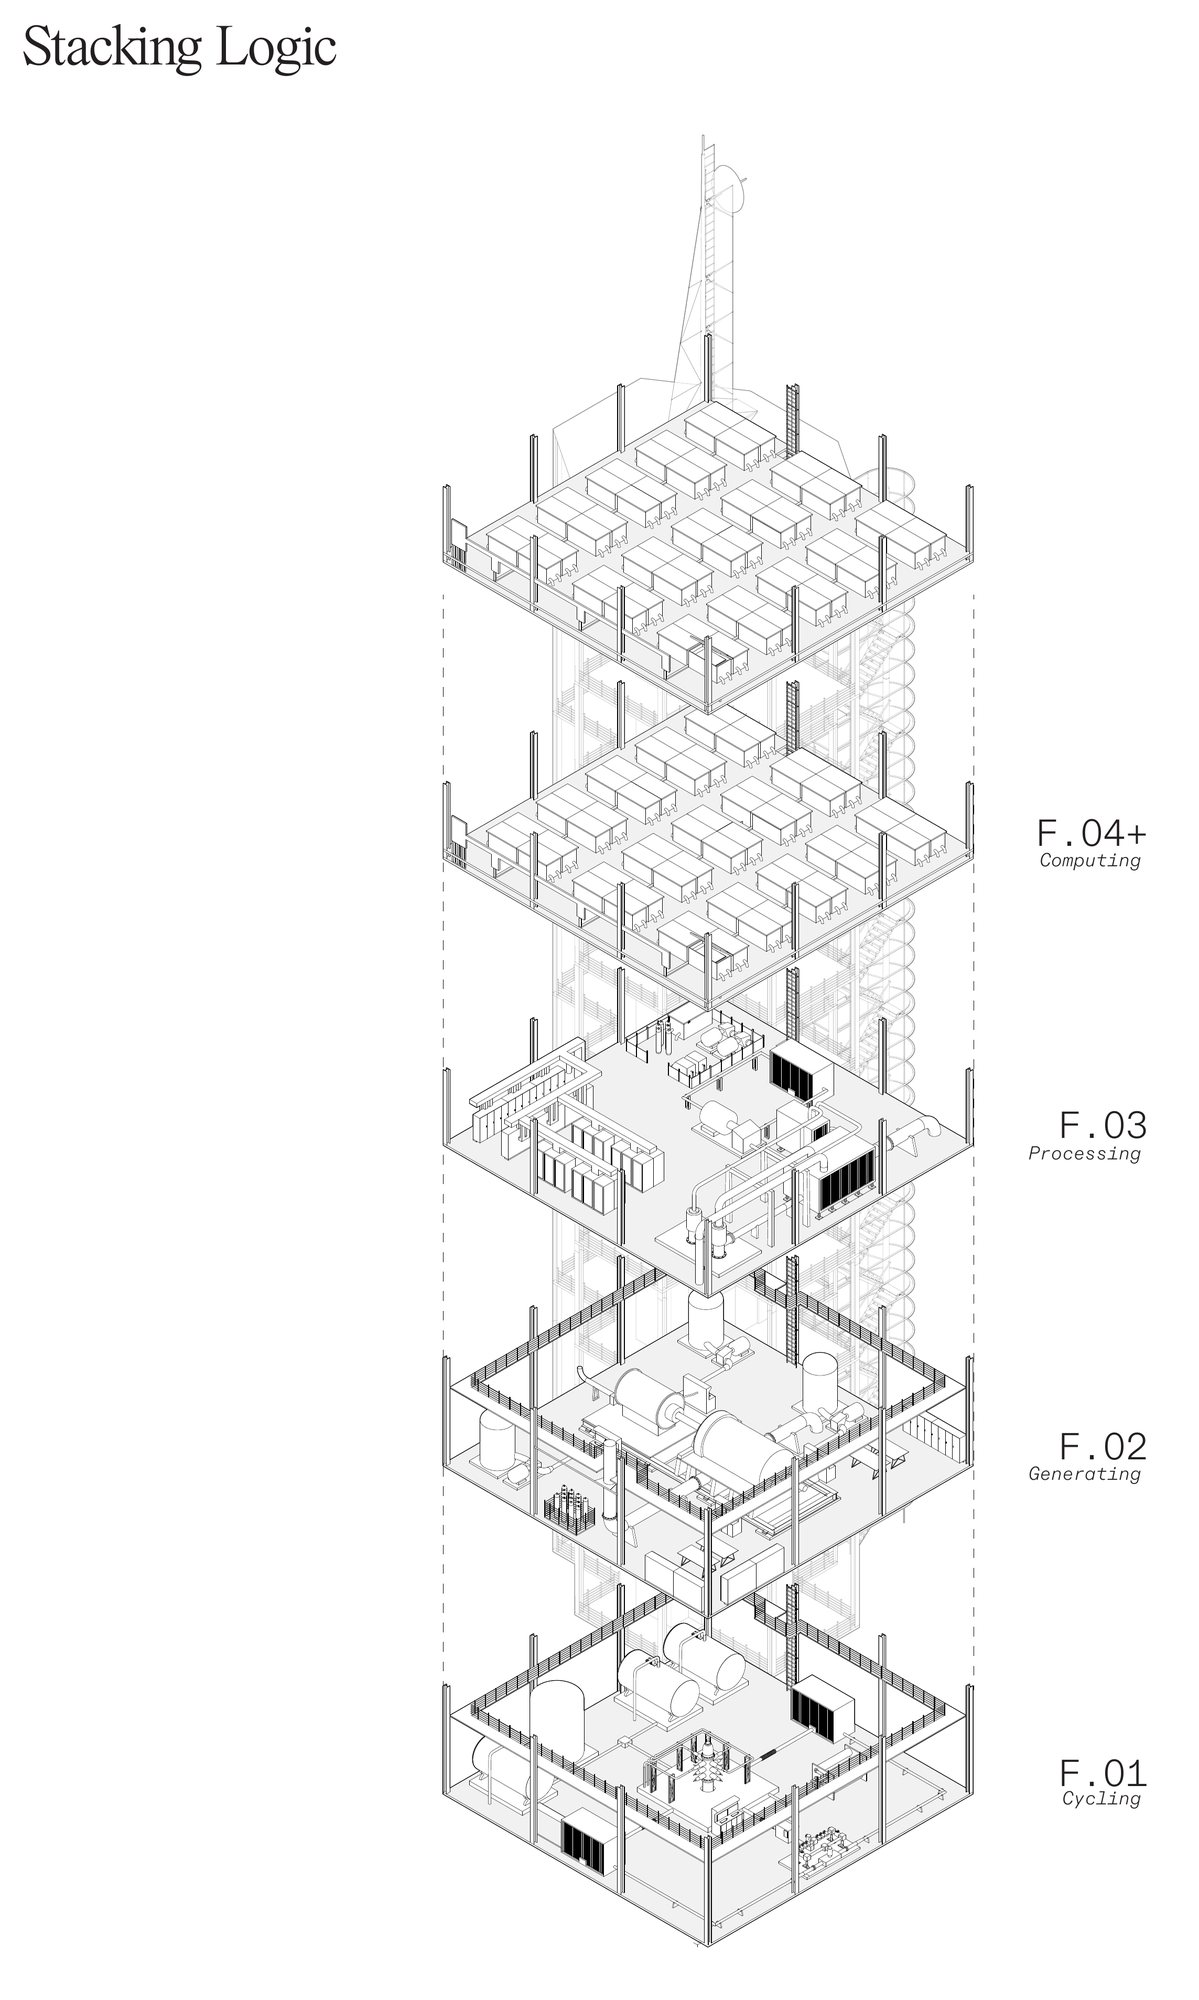
- 04Cloud CityARCH 5112 Studio · Cornell AAP2026
- 05Constructed Drawing IIARCH 5512 · Cornell AAP2026
- 06Design Under LoadARCH 5614 Building Technology I · Cornell AAP2026
- UndergraduateTexas Tech · B.S. Arch
- 07SamlingDesign Studio · Texas Tech2024
- 08PassageStudy abroad studio · Seville2024
- 09ChapelDesign Studio · Texas Tech2023
- 10RevivalDesign Studio · Texas Tech2022
- 11TowerDesign Studio · Texas Tech2022
- StudioTU.NI Works
- 12Cone Lamp In progressTU.NI Works Studio2026
- Passion projectsIndependent
- 13Panglossian ClubApparel brand2024
- 14Money on the PoleSim-racing team identity2026
02
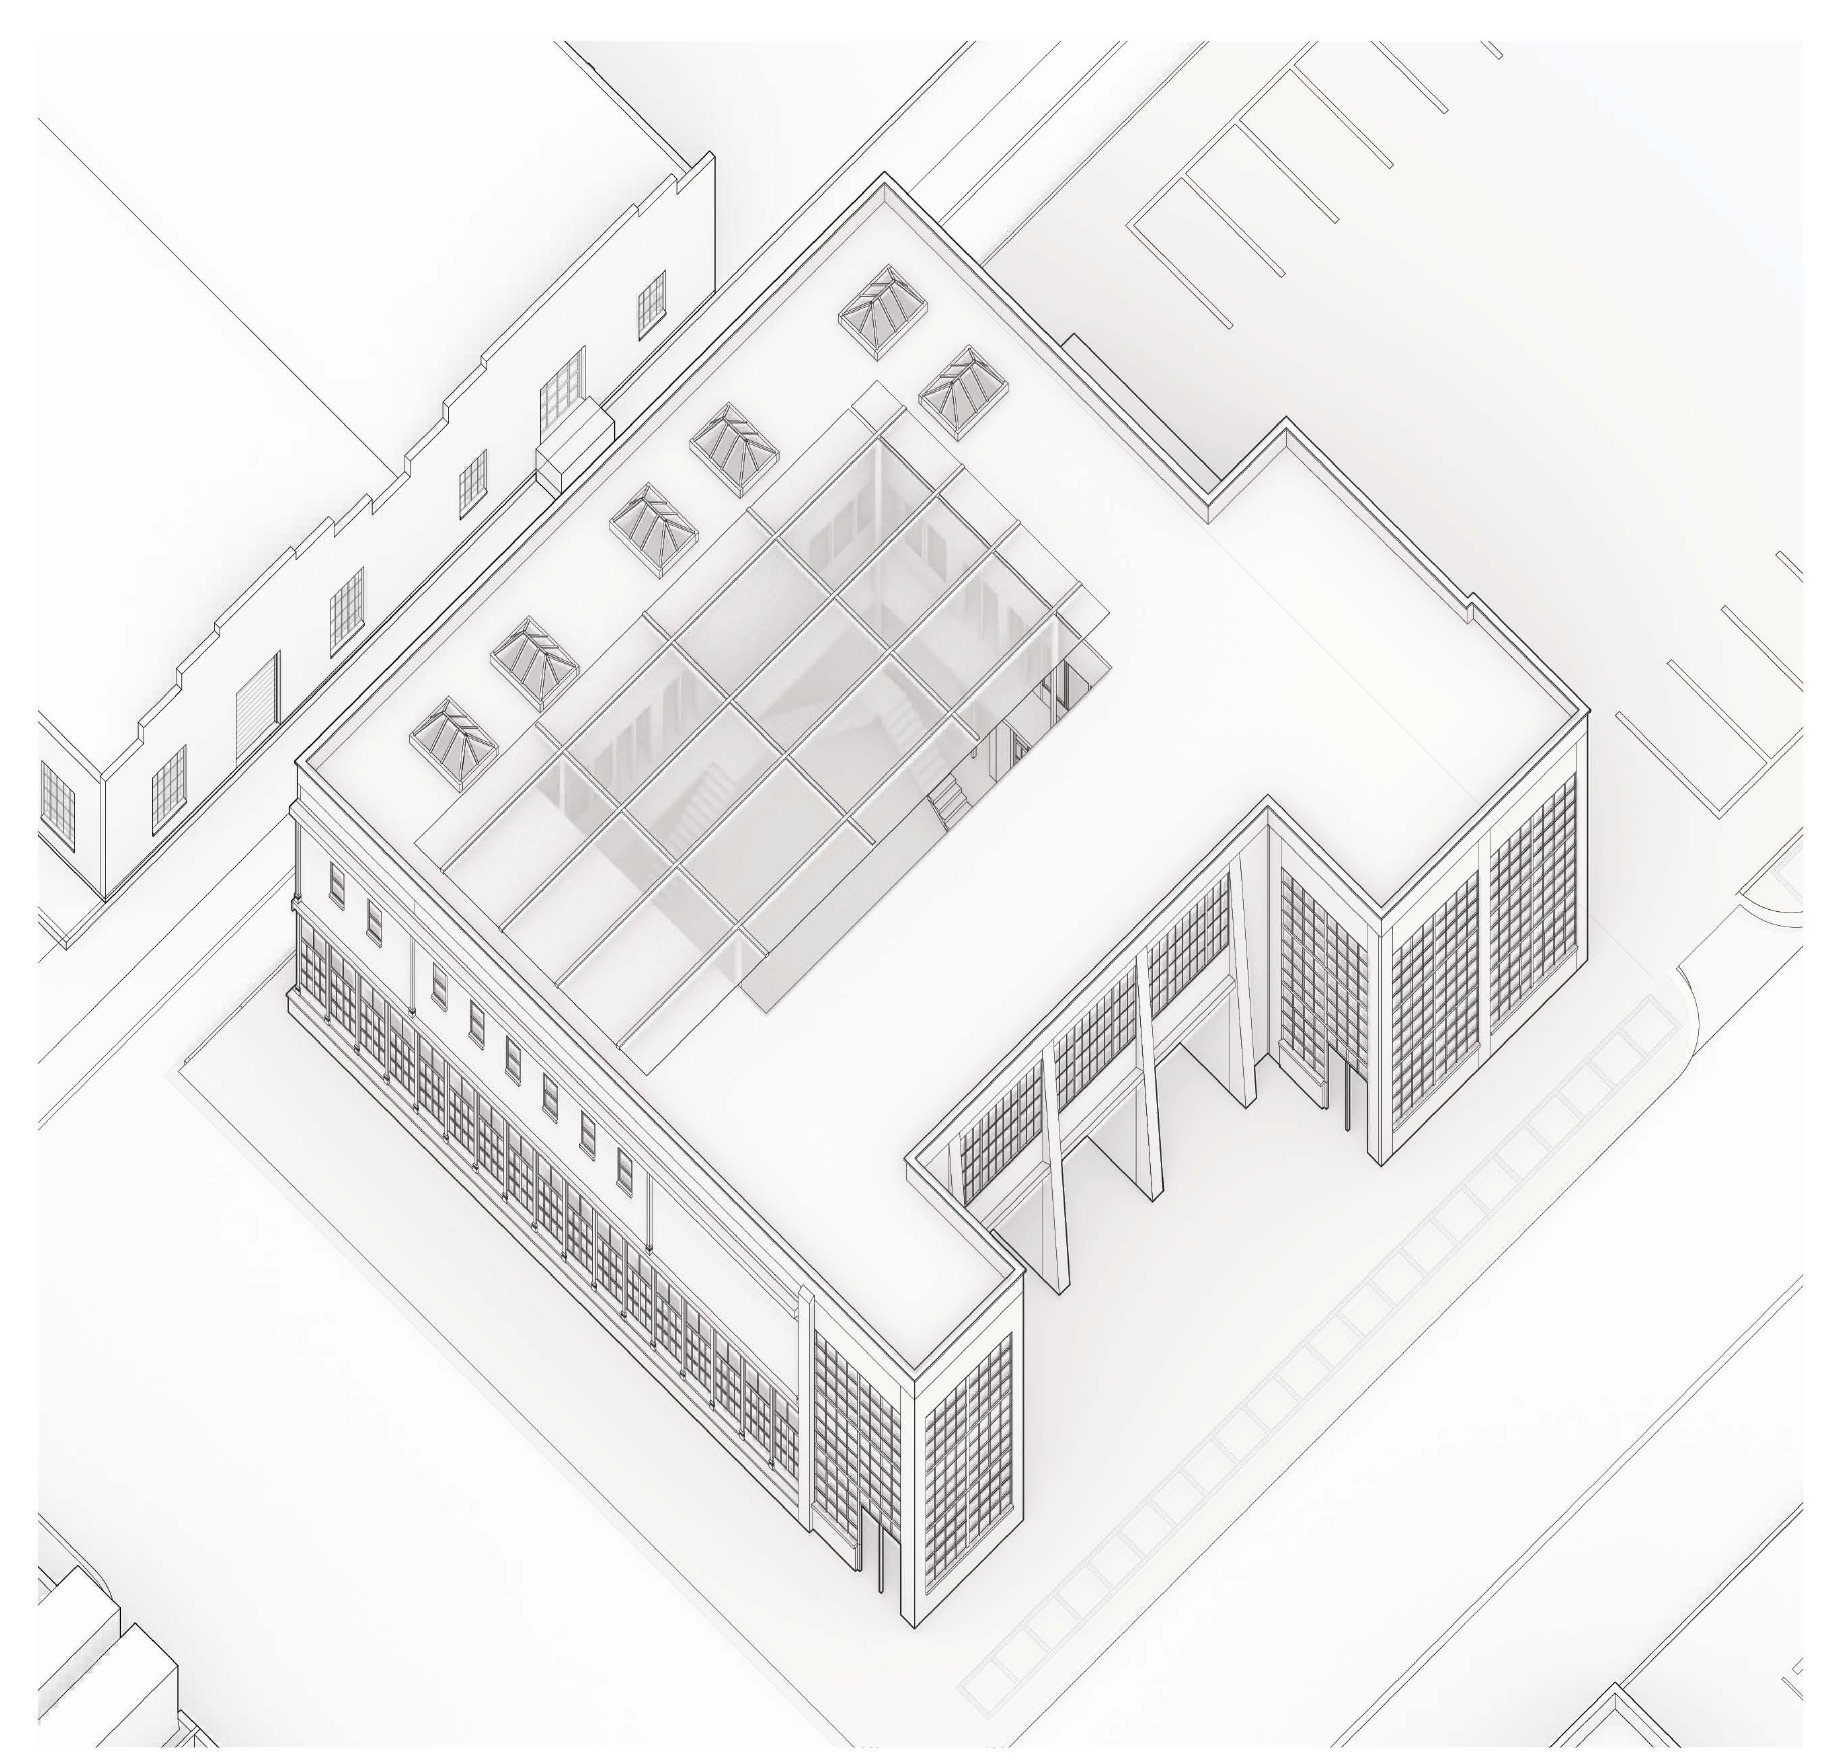
Selected drawings
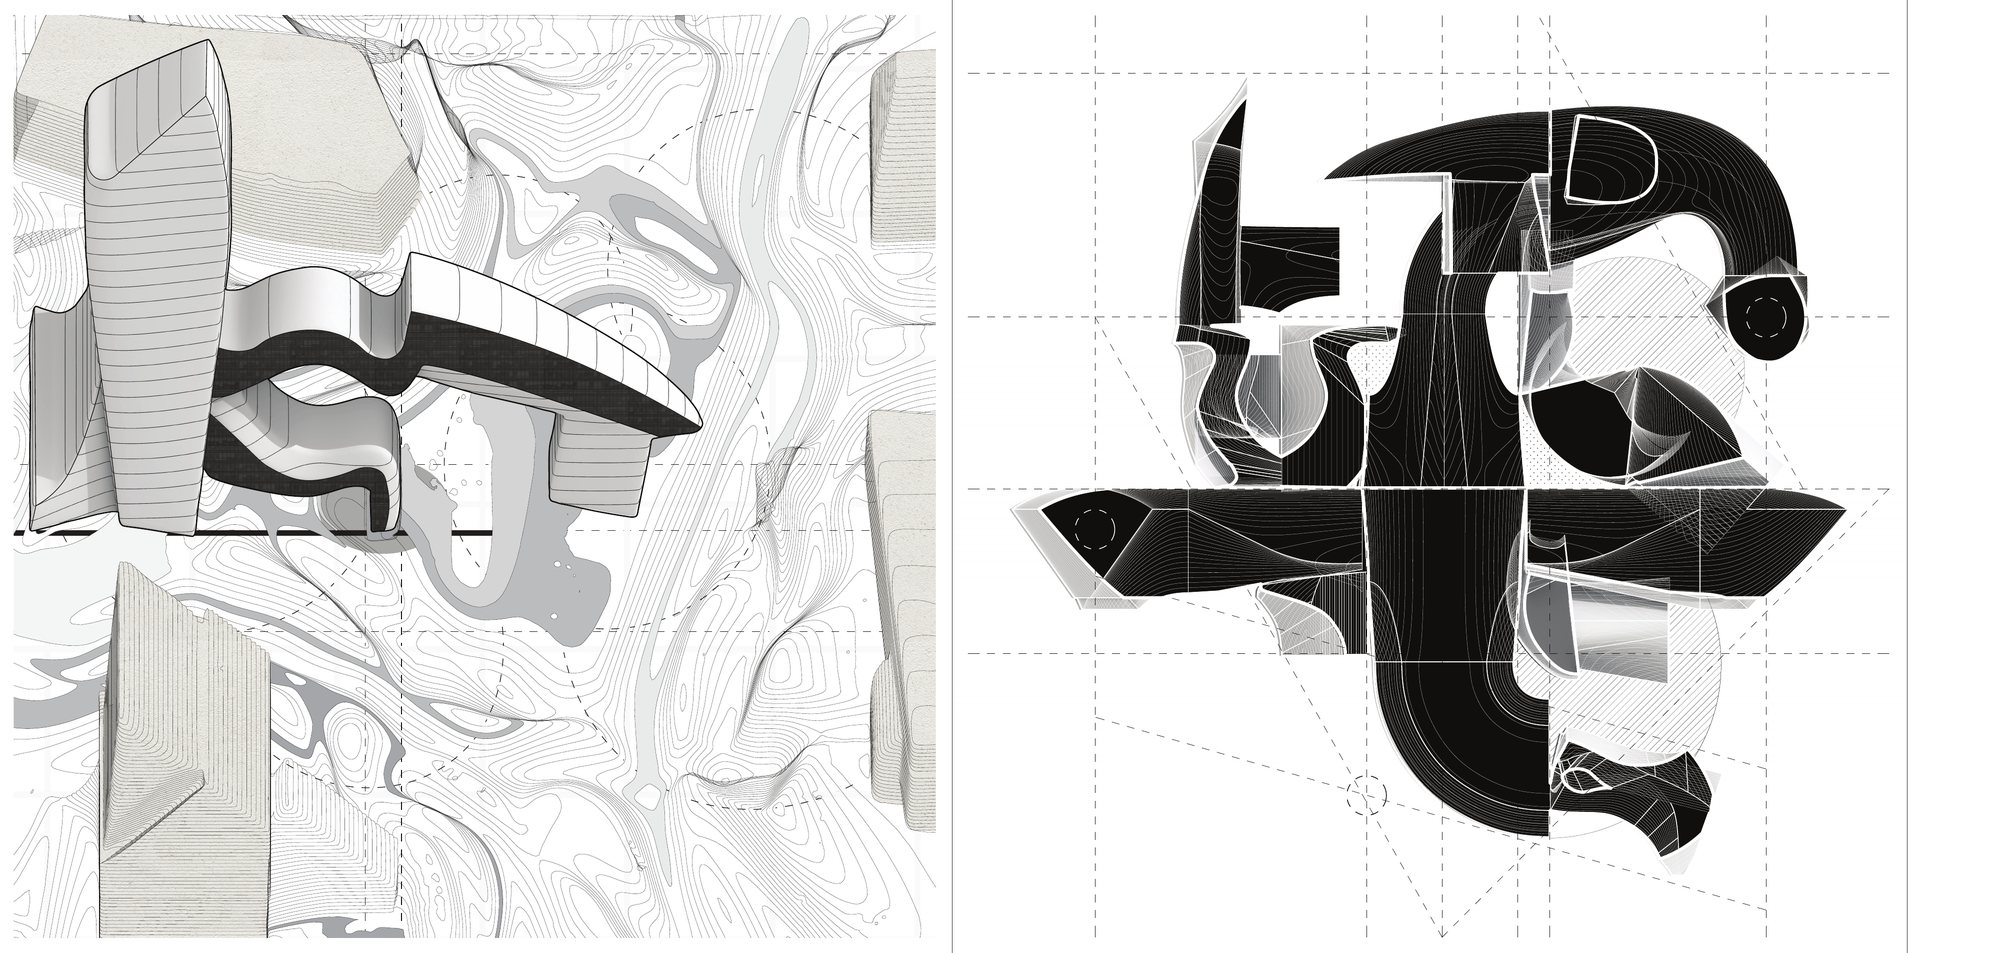
Plans · Sections · Assemblies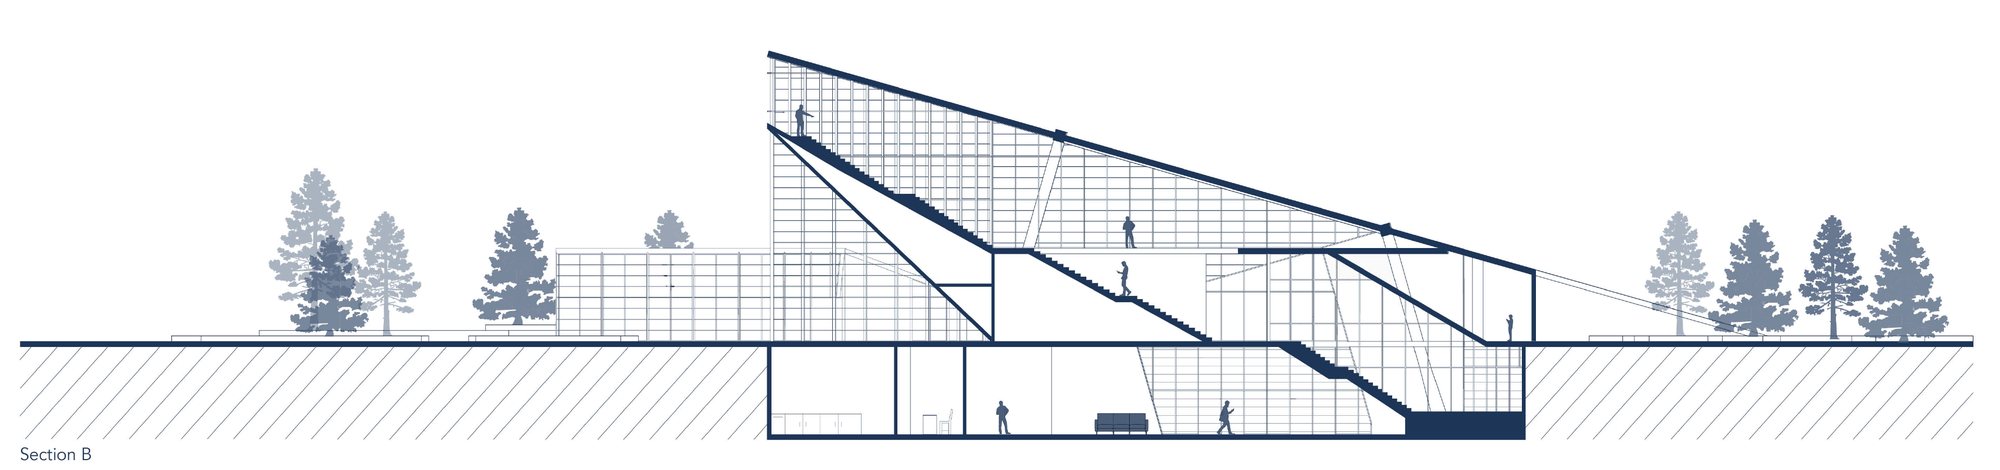
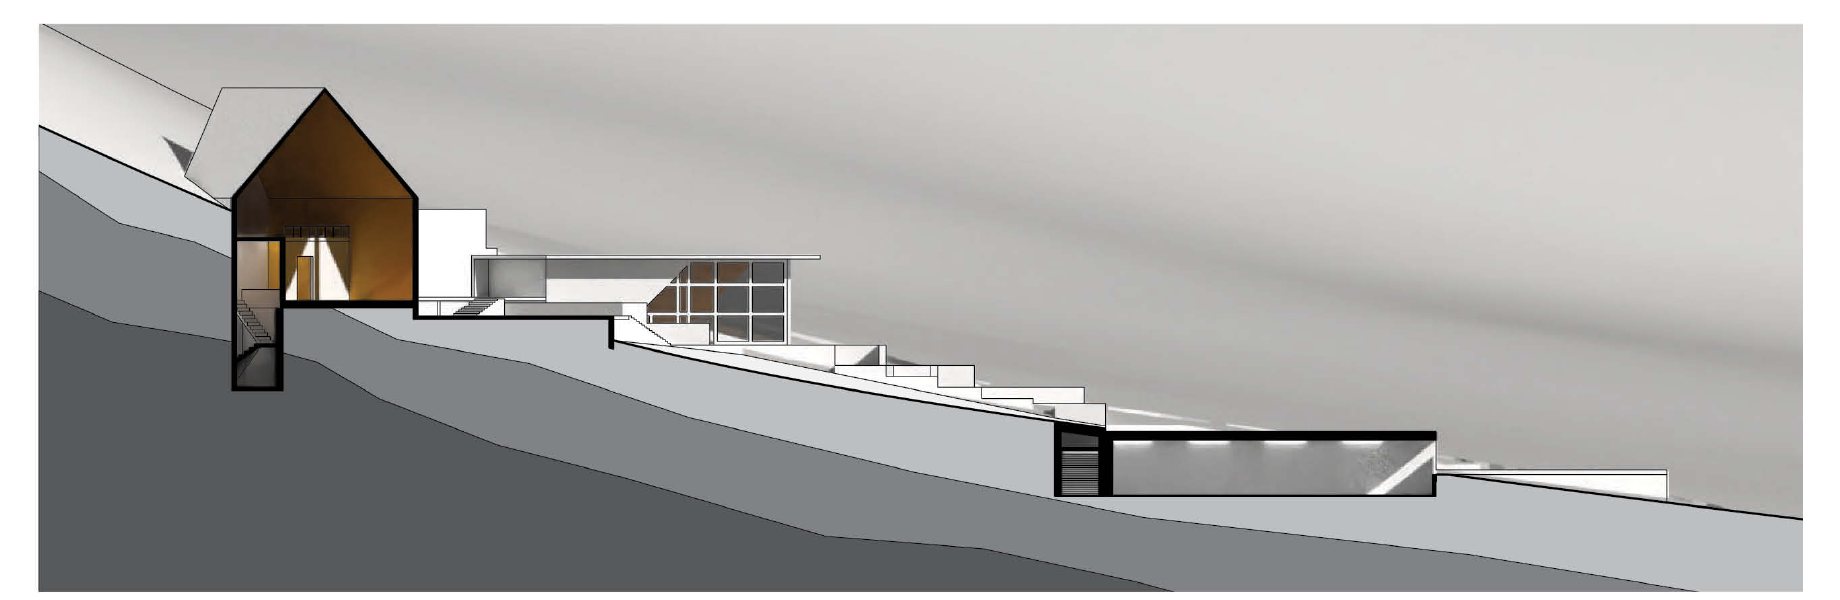
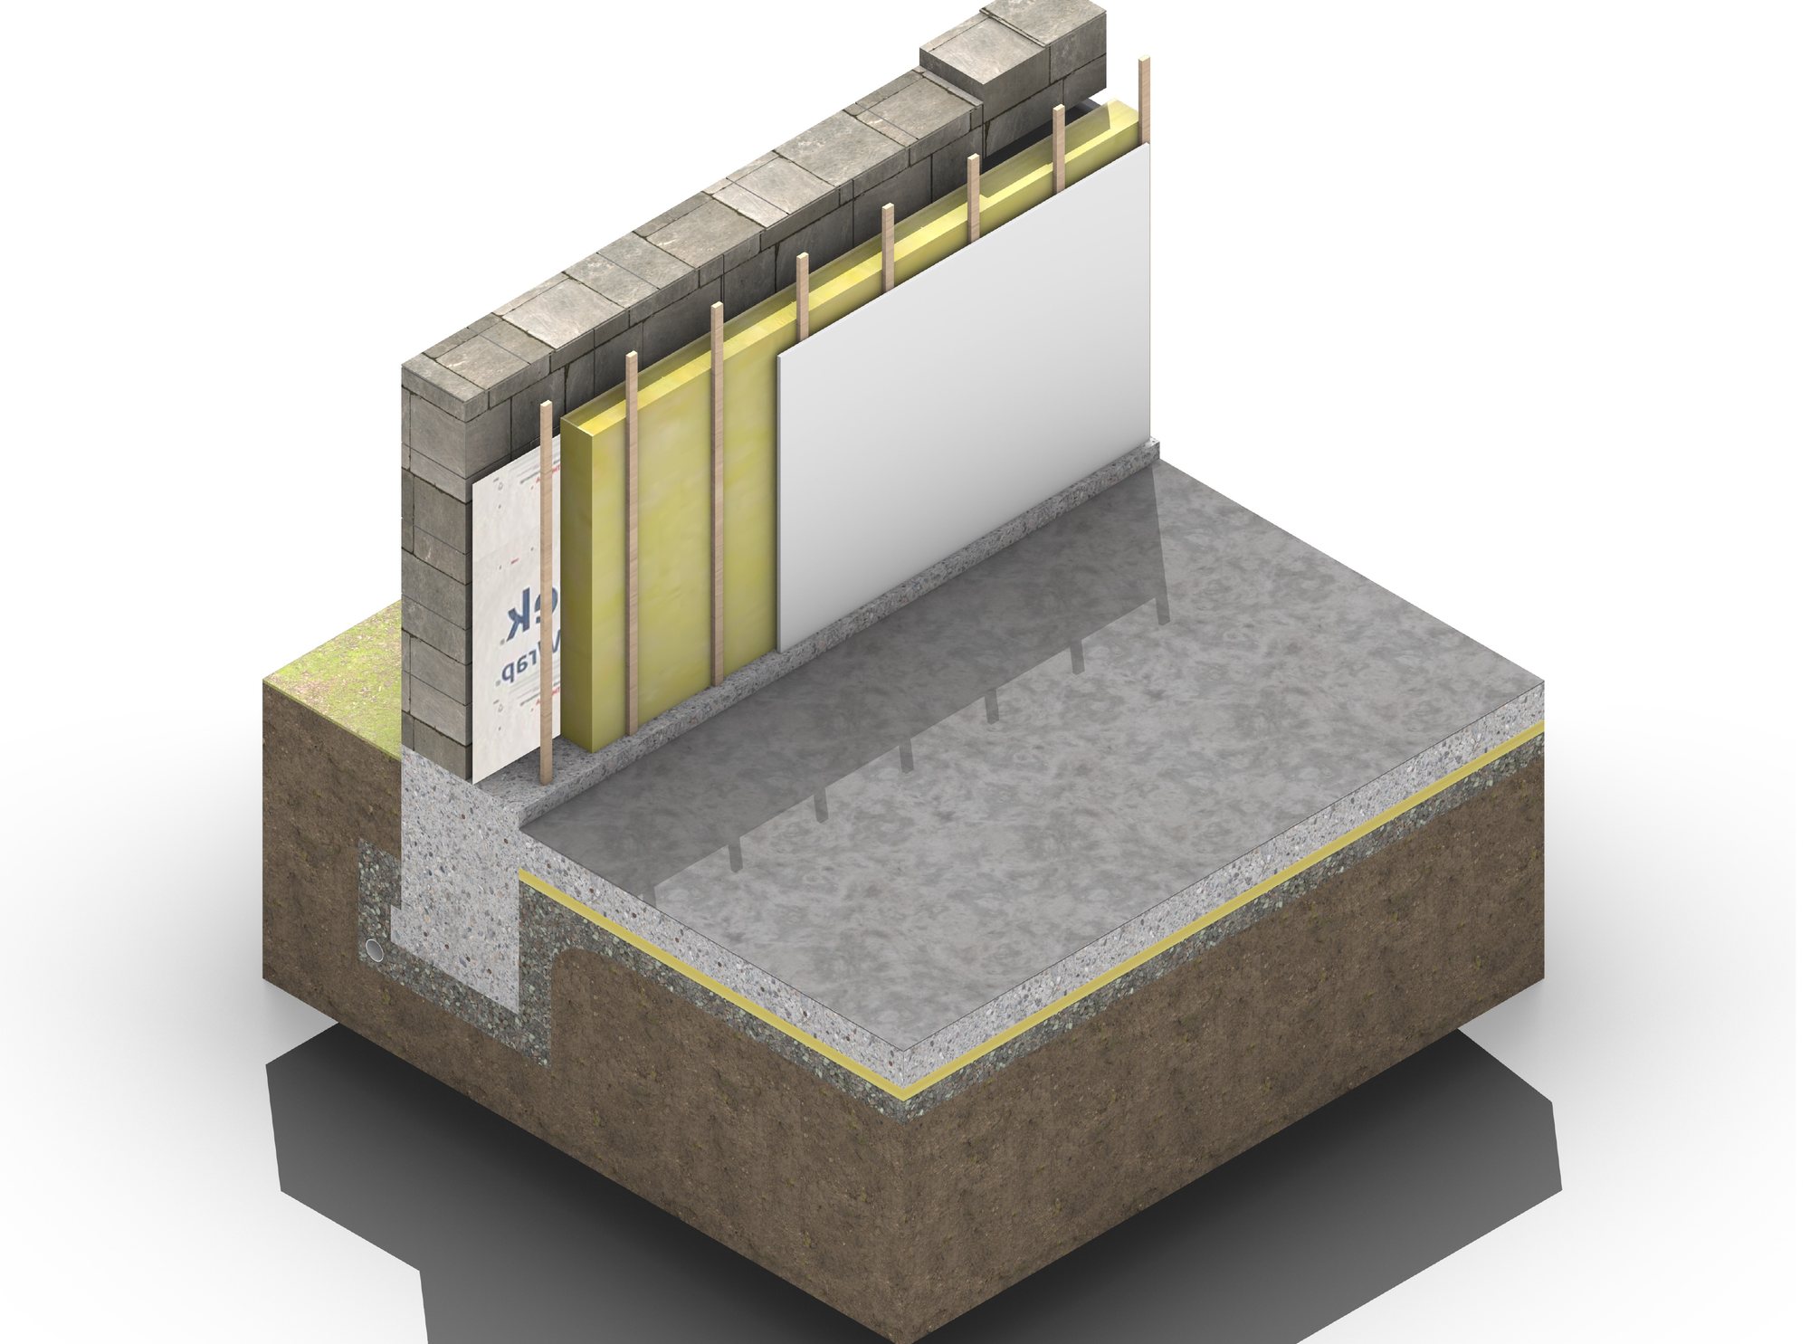
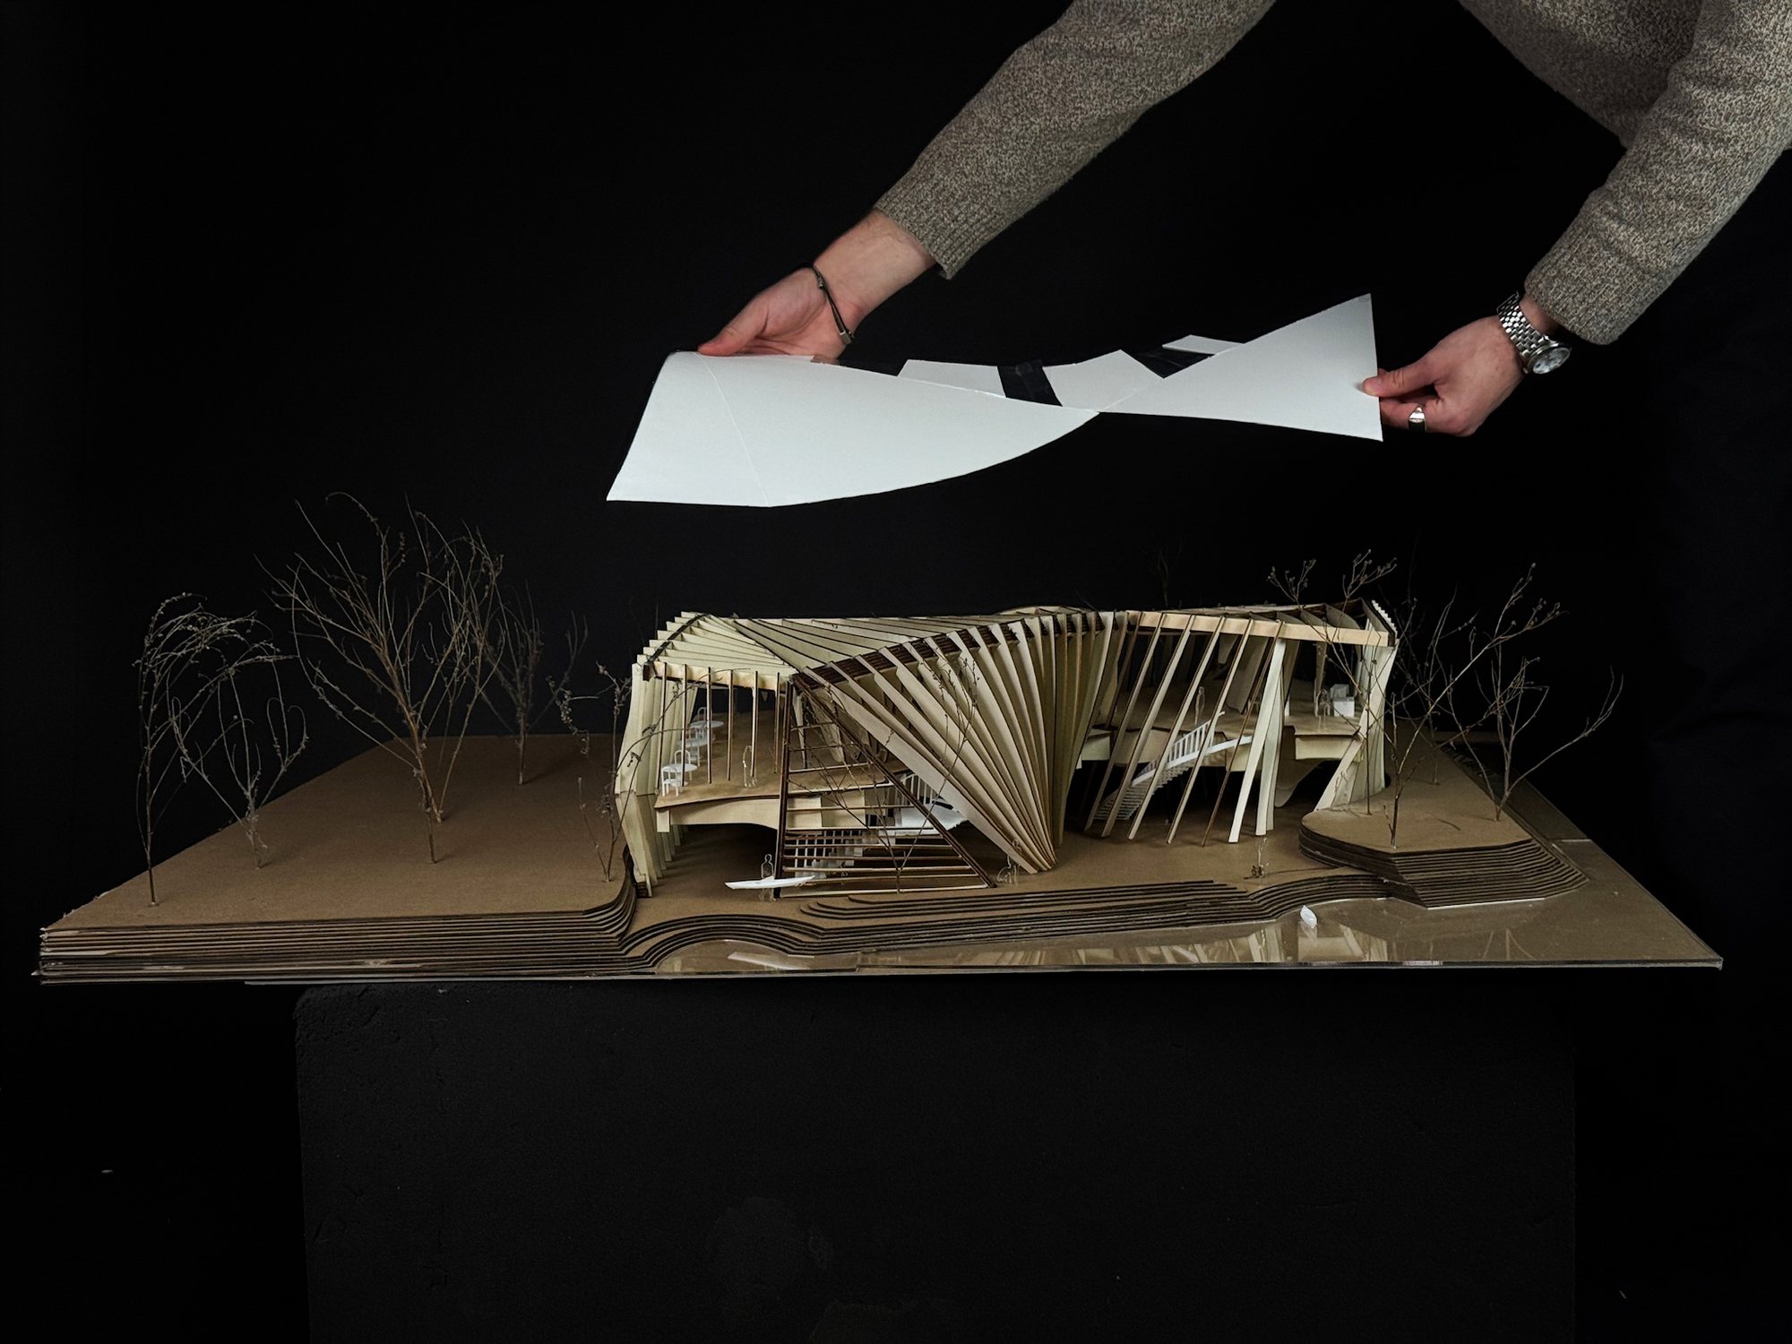
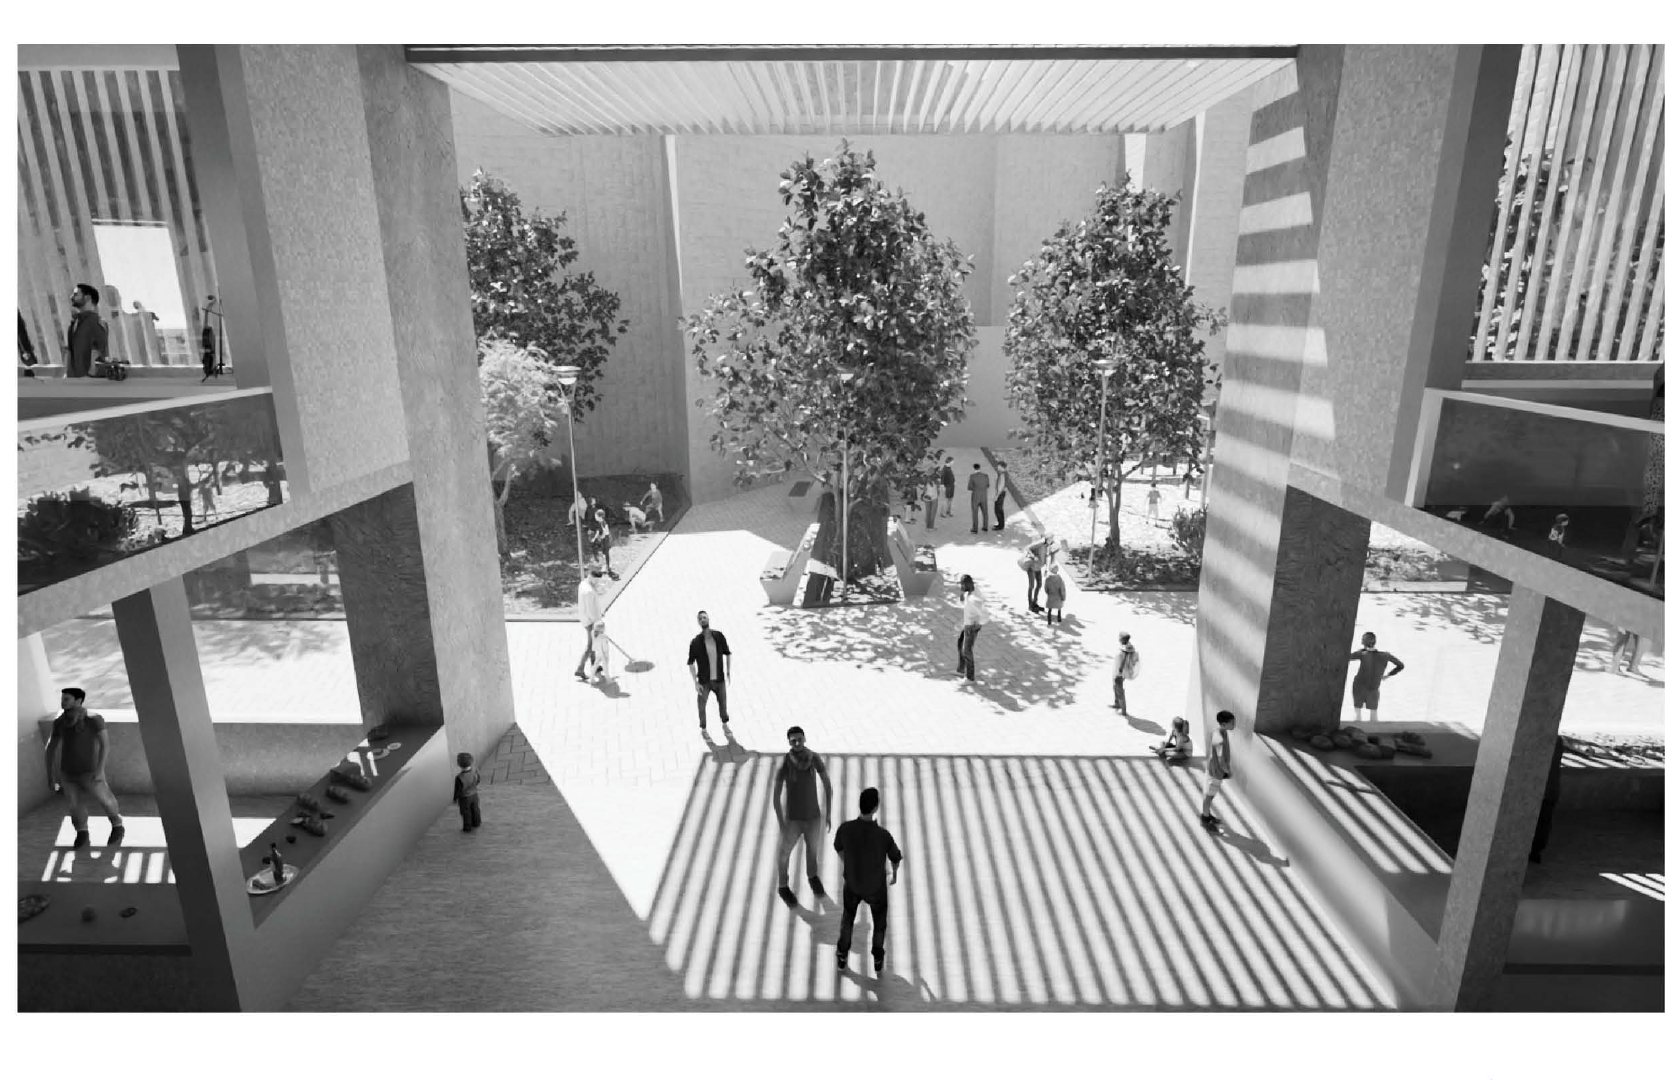
03
Practice
TU.NI Works Studio is the practice of Miles Heddin, a technical designer and M.Arch candidate at Cornell AAP, working across buildings, furniture and objects.
Every project starts as a drawing: measured, resolved and documented in black and white before anything is cut, printed or built.
Start a projectServices
- Technical drawing & documentationS-01
- Construction assemblies & detailsS-02
- 3D modeling & visualizationS-03
- Site & topographic studiesS-04
- Fabrication & 3D printingS-05